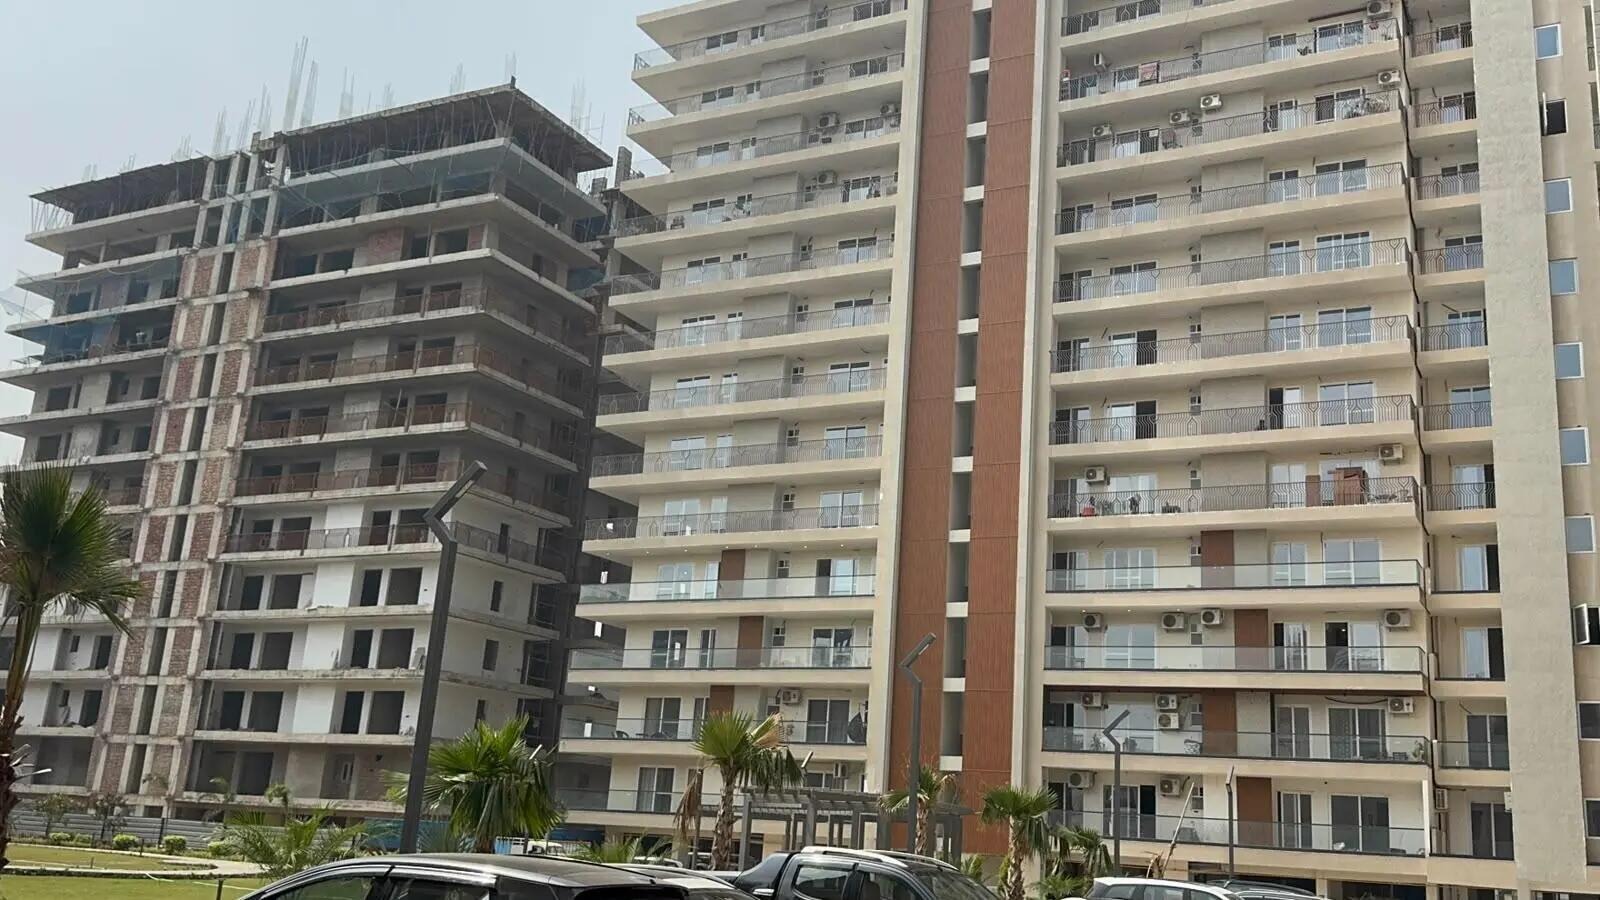
01 / Site photograph
A real view of The Zirk
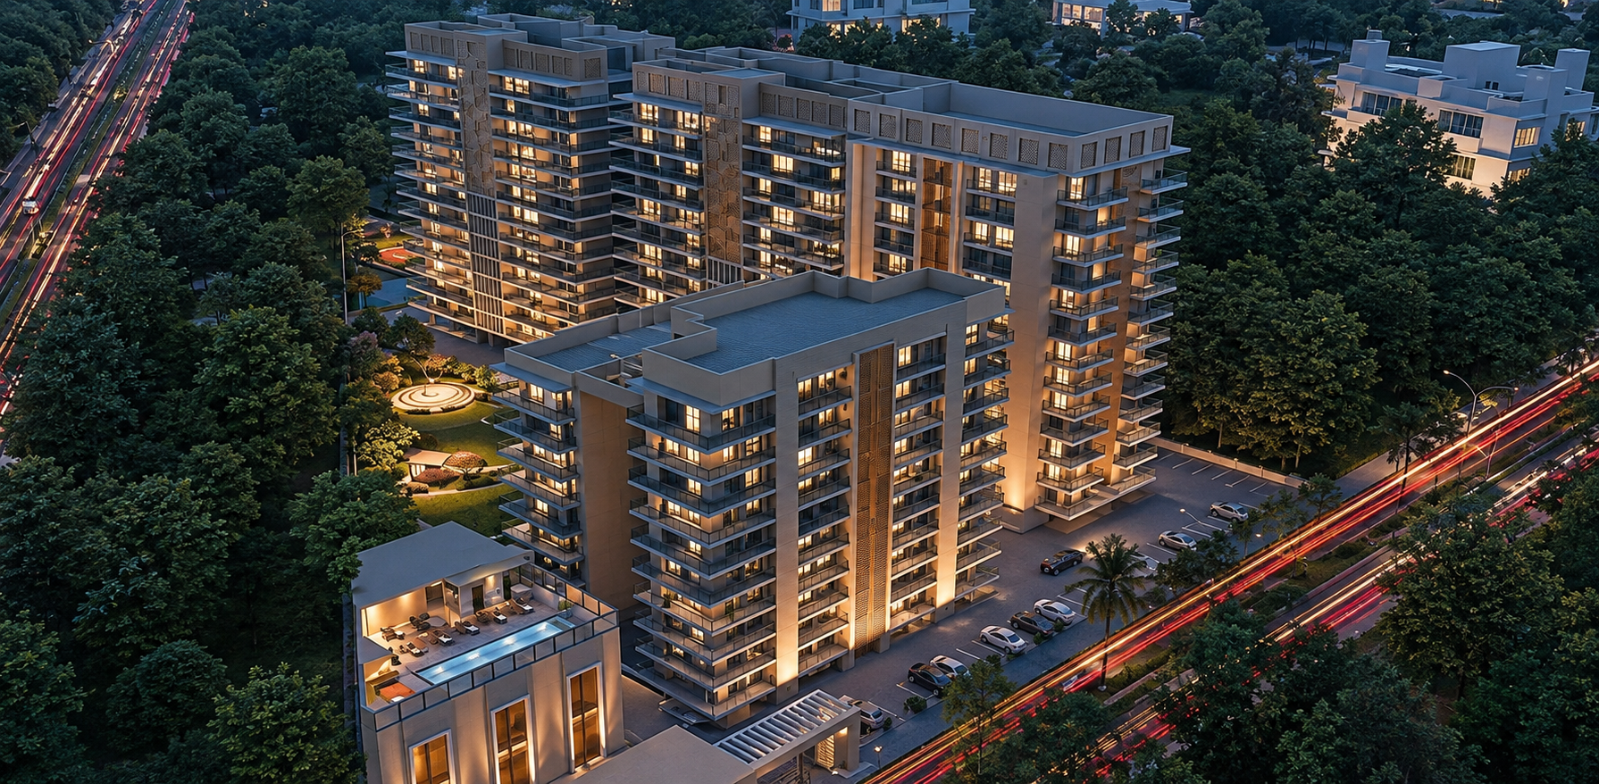
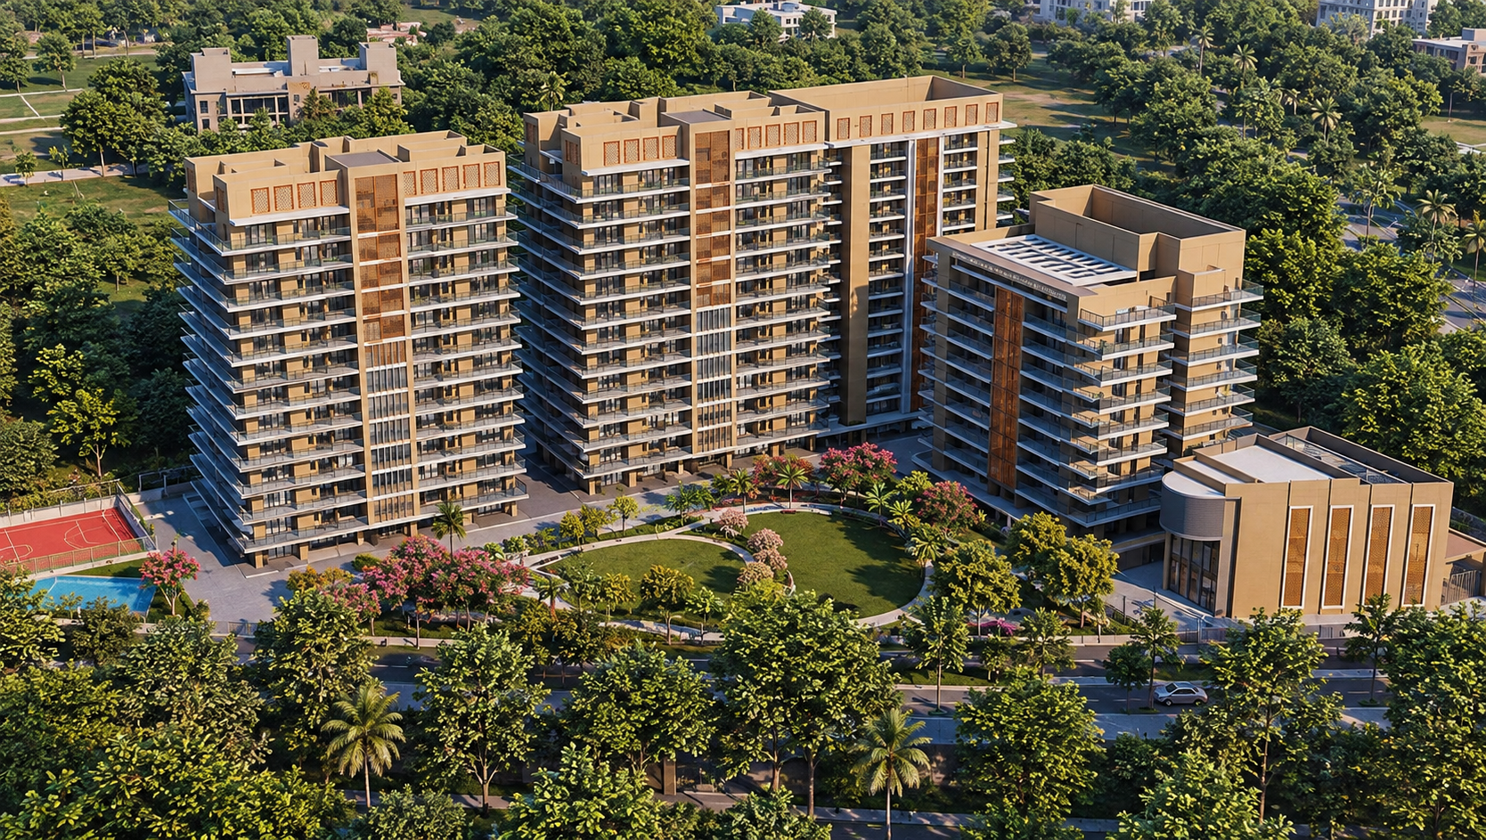
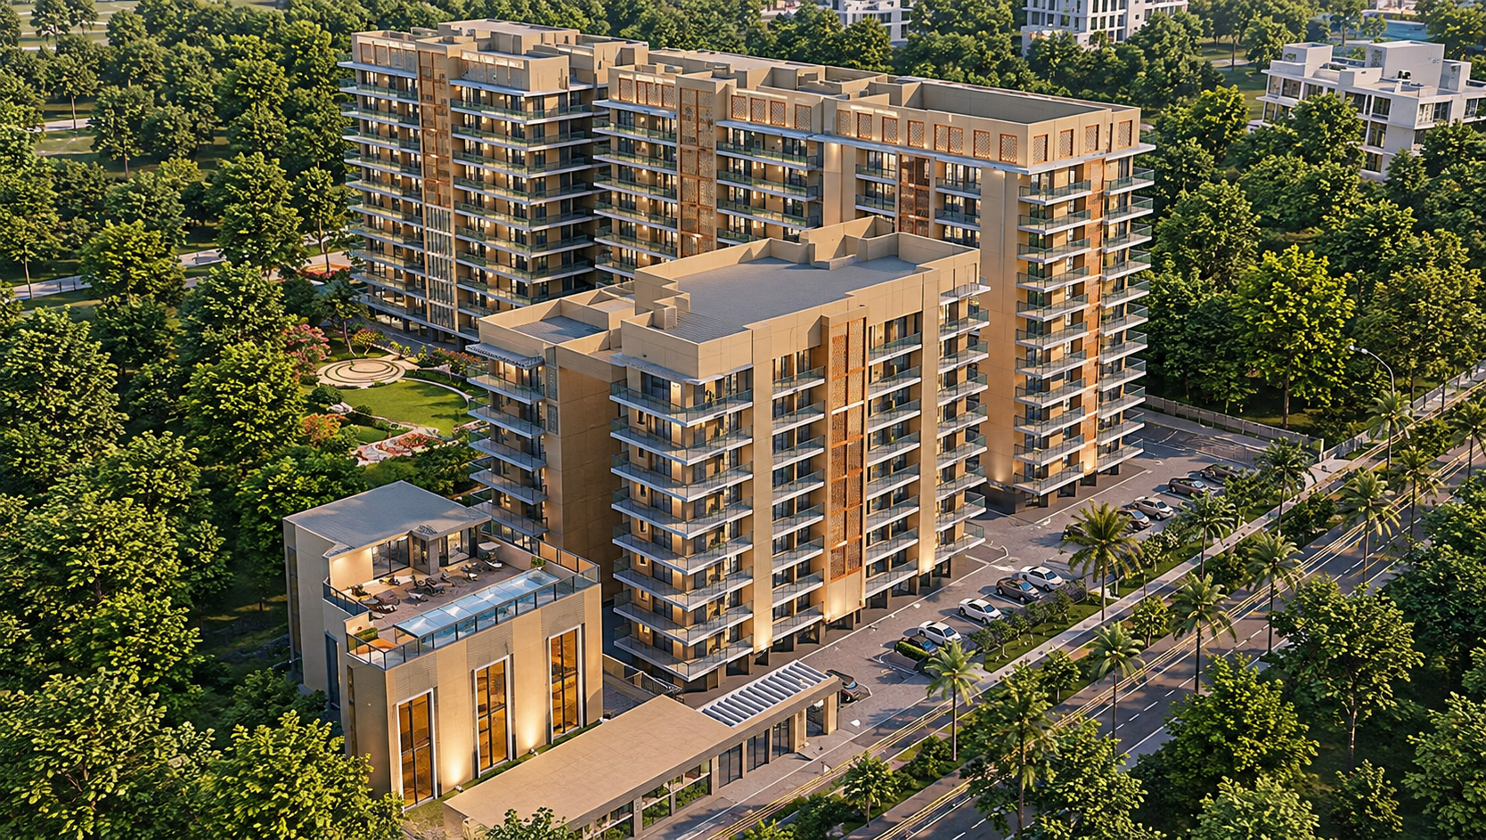
A ground-level look at the residential towers, showing the balcony design, exterior finishes and planted areas around the buildings.

Luxury residences
Prime
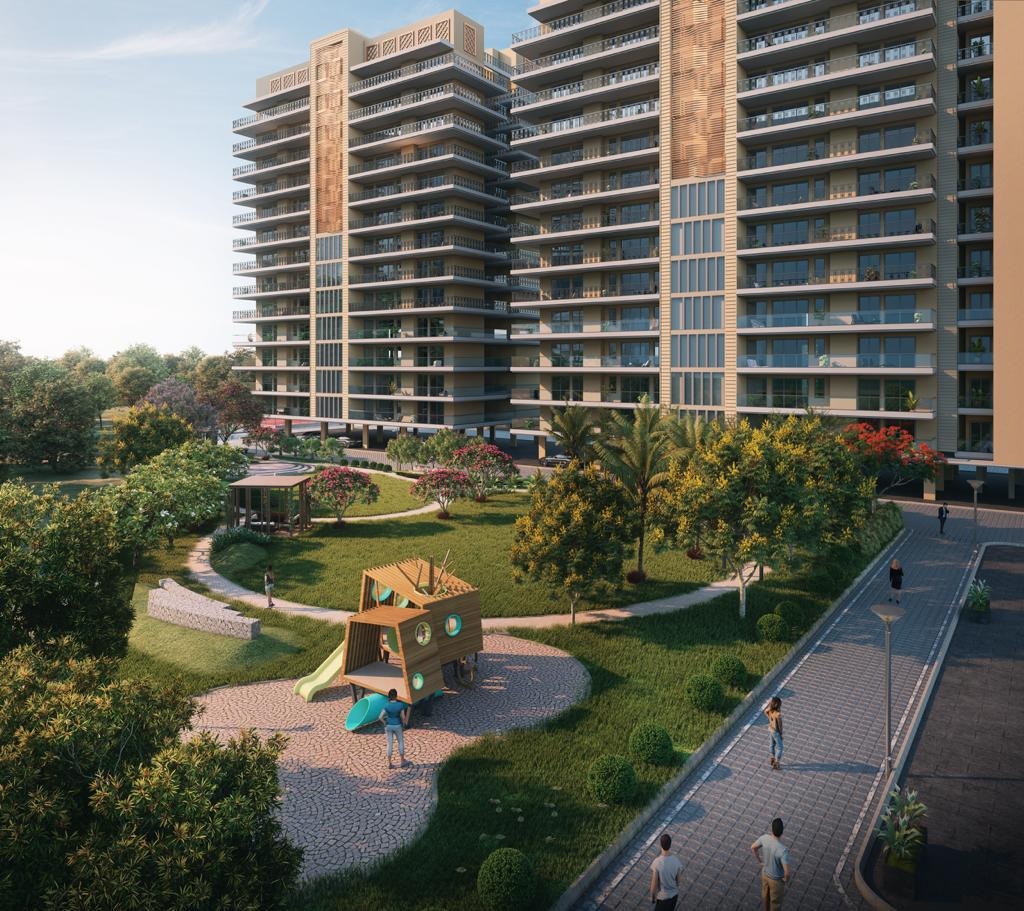
A premium residential address by Urban Nest Projects LLP, The Zirk is planned for families who want refined spaces, modern comfort, and seamless connectivity near Chandigarh.
Our portfolio showcases a diverse range of gallery, from beautifully crafted residential spaces functional and stylish commercial interiors

Our vision is rooted in the belief that thoughtfully designed spaces can transform lives, enhancing how people feel, work, and connect. We are committed to creating interiors that reflect our clients' unique identities, blending comfort, functionality, and beauty. By combining timeless design with modern innovations, we craft spaces that are visually stunning and practical.

Our mission is to deliver exceptional Premium Residencess that enhance the quality of life by prioritizing comfort, functionality, and aesthetics. We aim to create space that are not only visually appealing but also tailored to meet the specific needs and desires of our client By staying true to design innovation, we ensure that every project reflects the perfect balance between style and purpose.
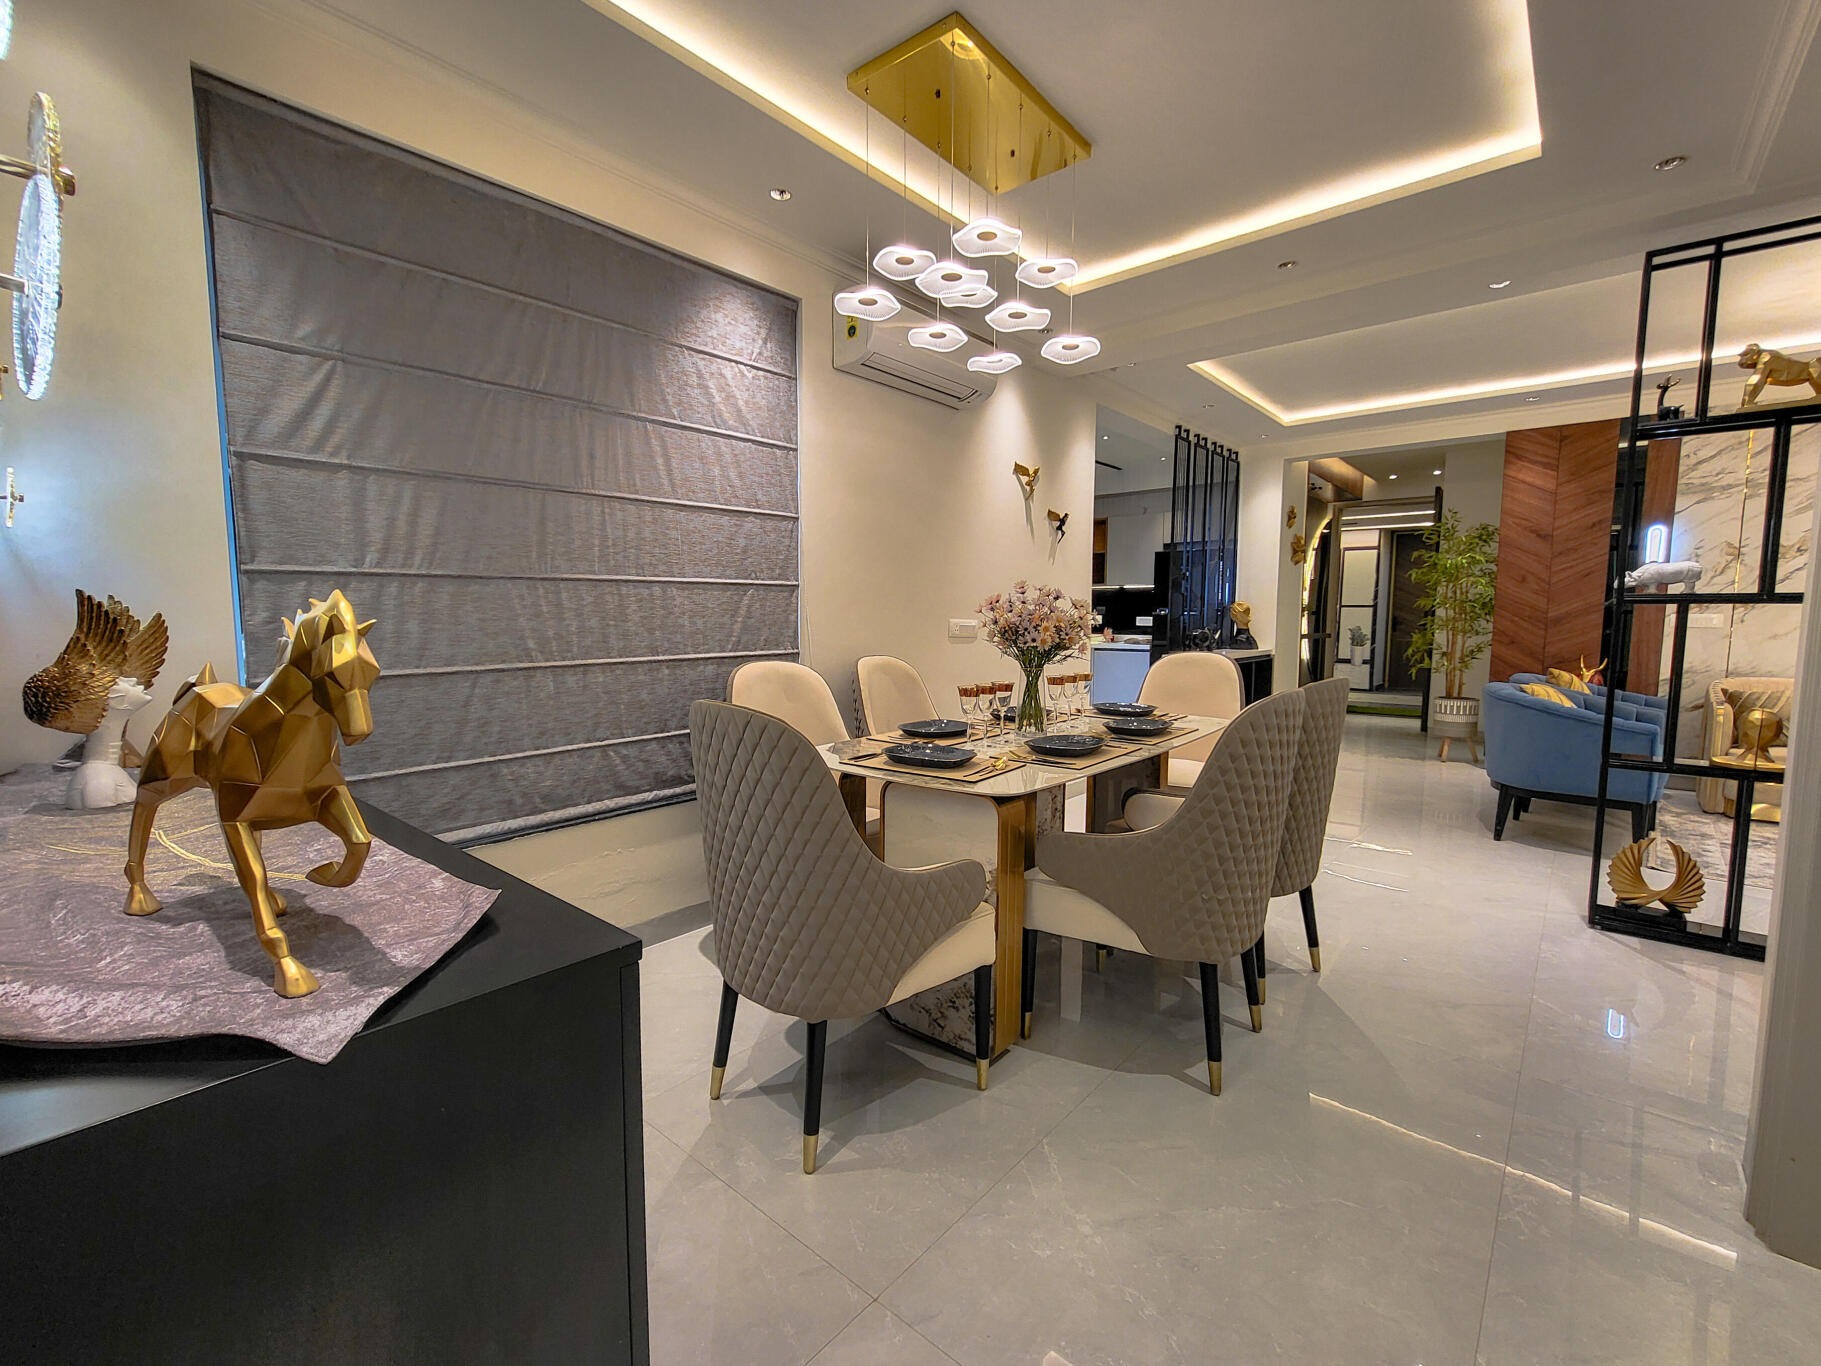
See The Zirk through actual site and sample apartment photographs. Explore the tower exterior, connected living and dining spaces, and bathroom detailing before planning your own walkthrough.
A ground-level look at the residential towers, showing the balcony design, exterior finishes and planted areas around the buildings.
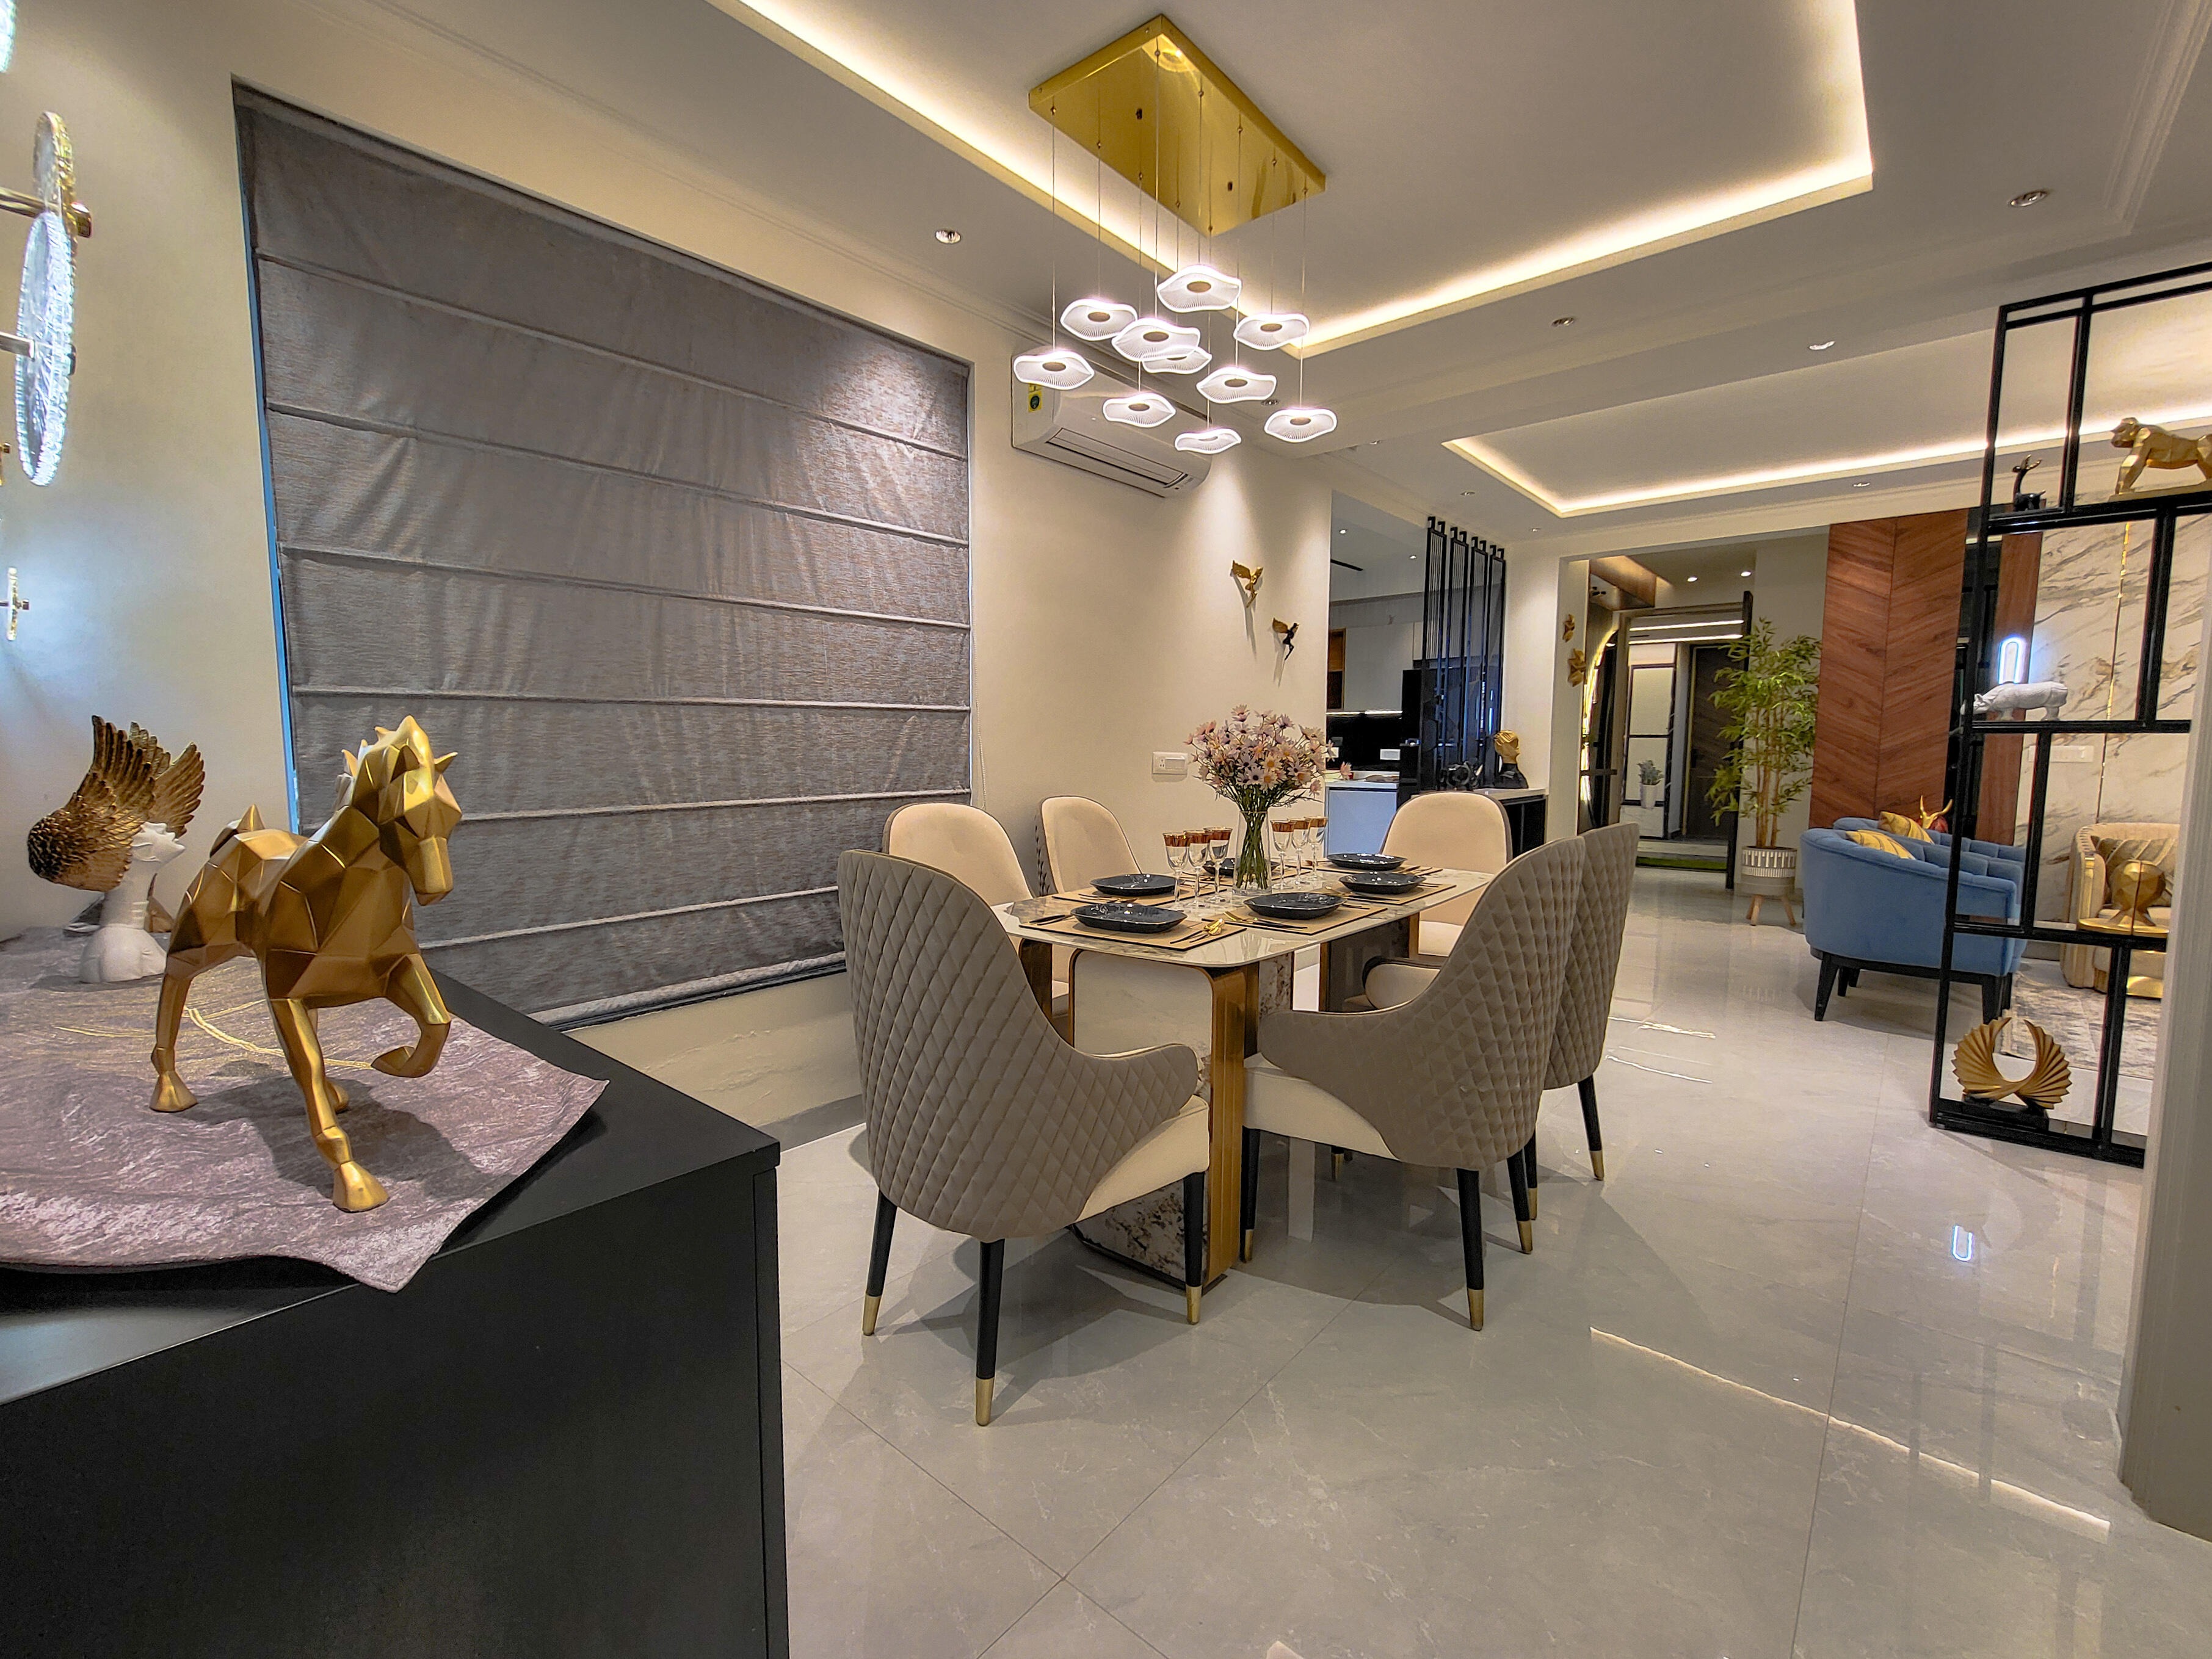
A six-seat dining setting opens towards the lounge, with pendant lighting and warm interior finishes tying the spaces together.
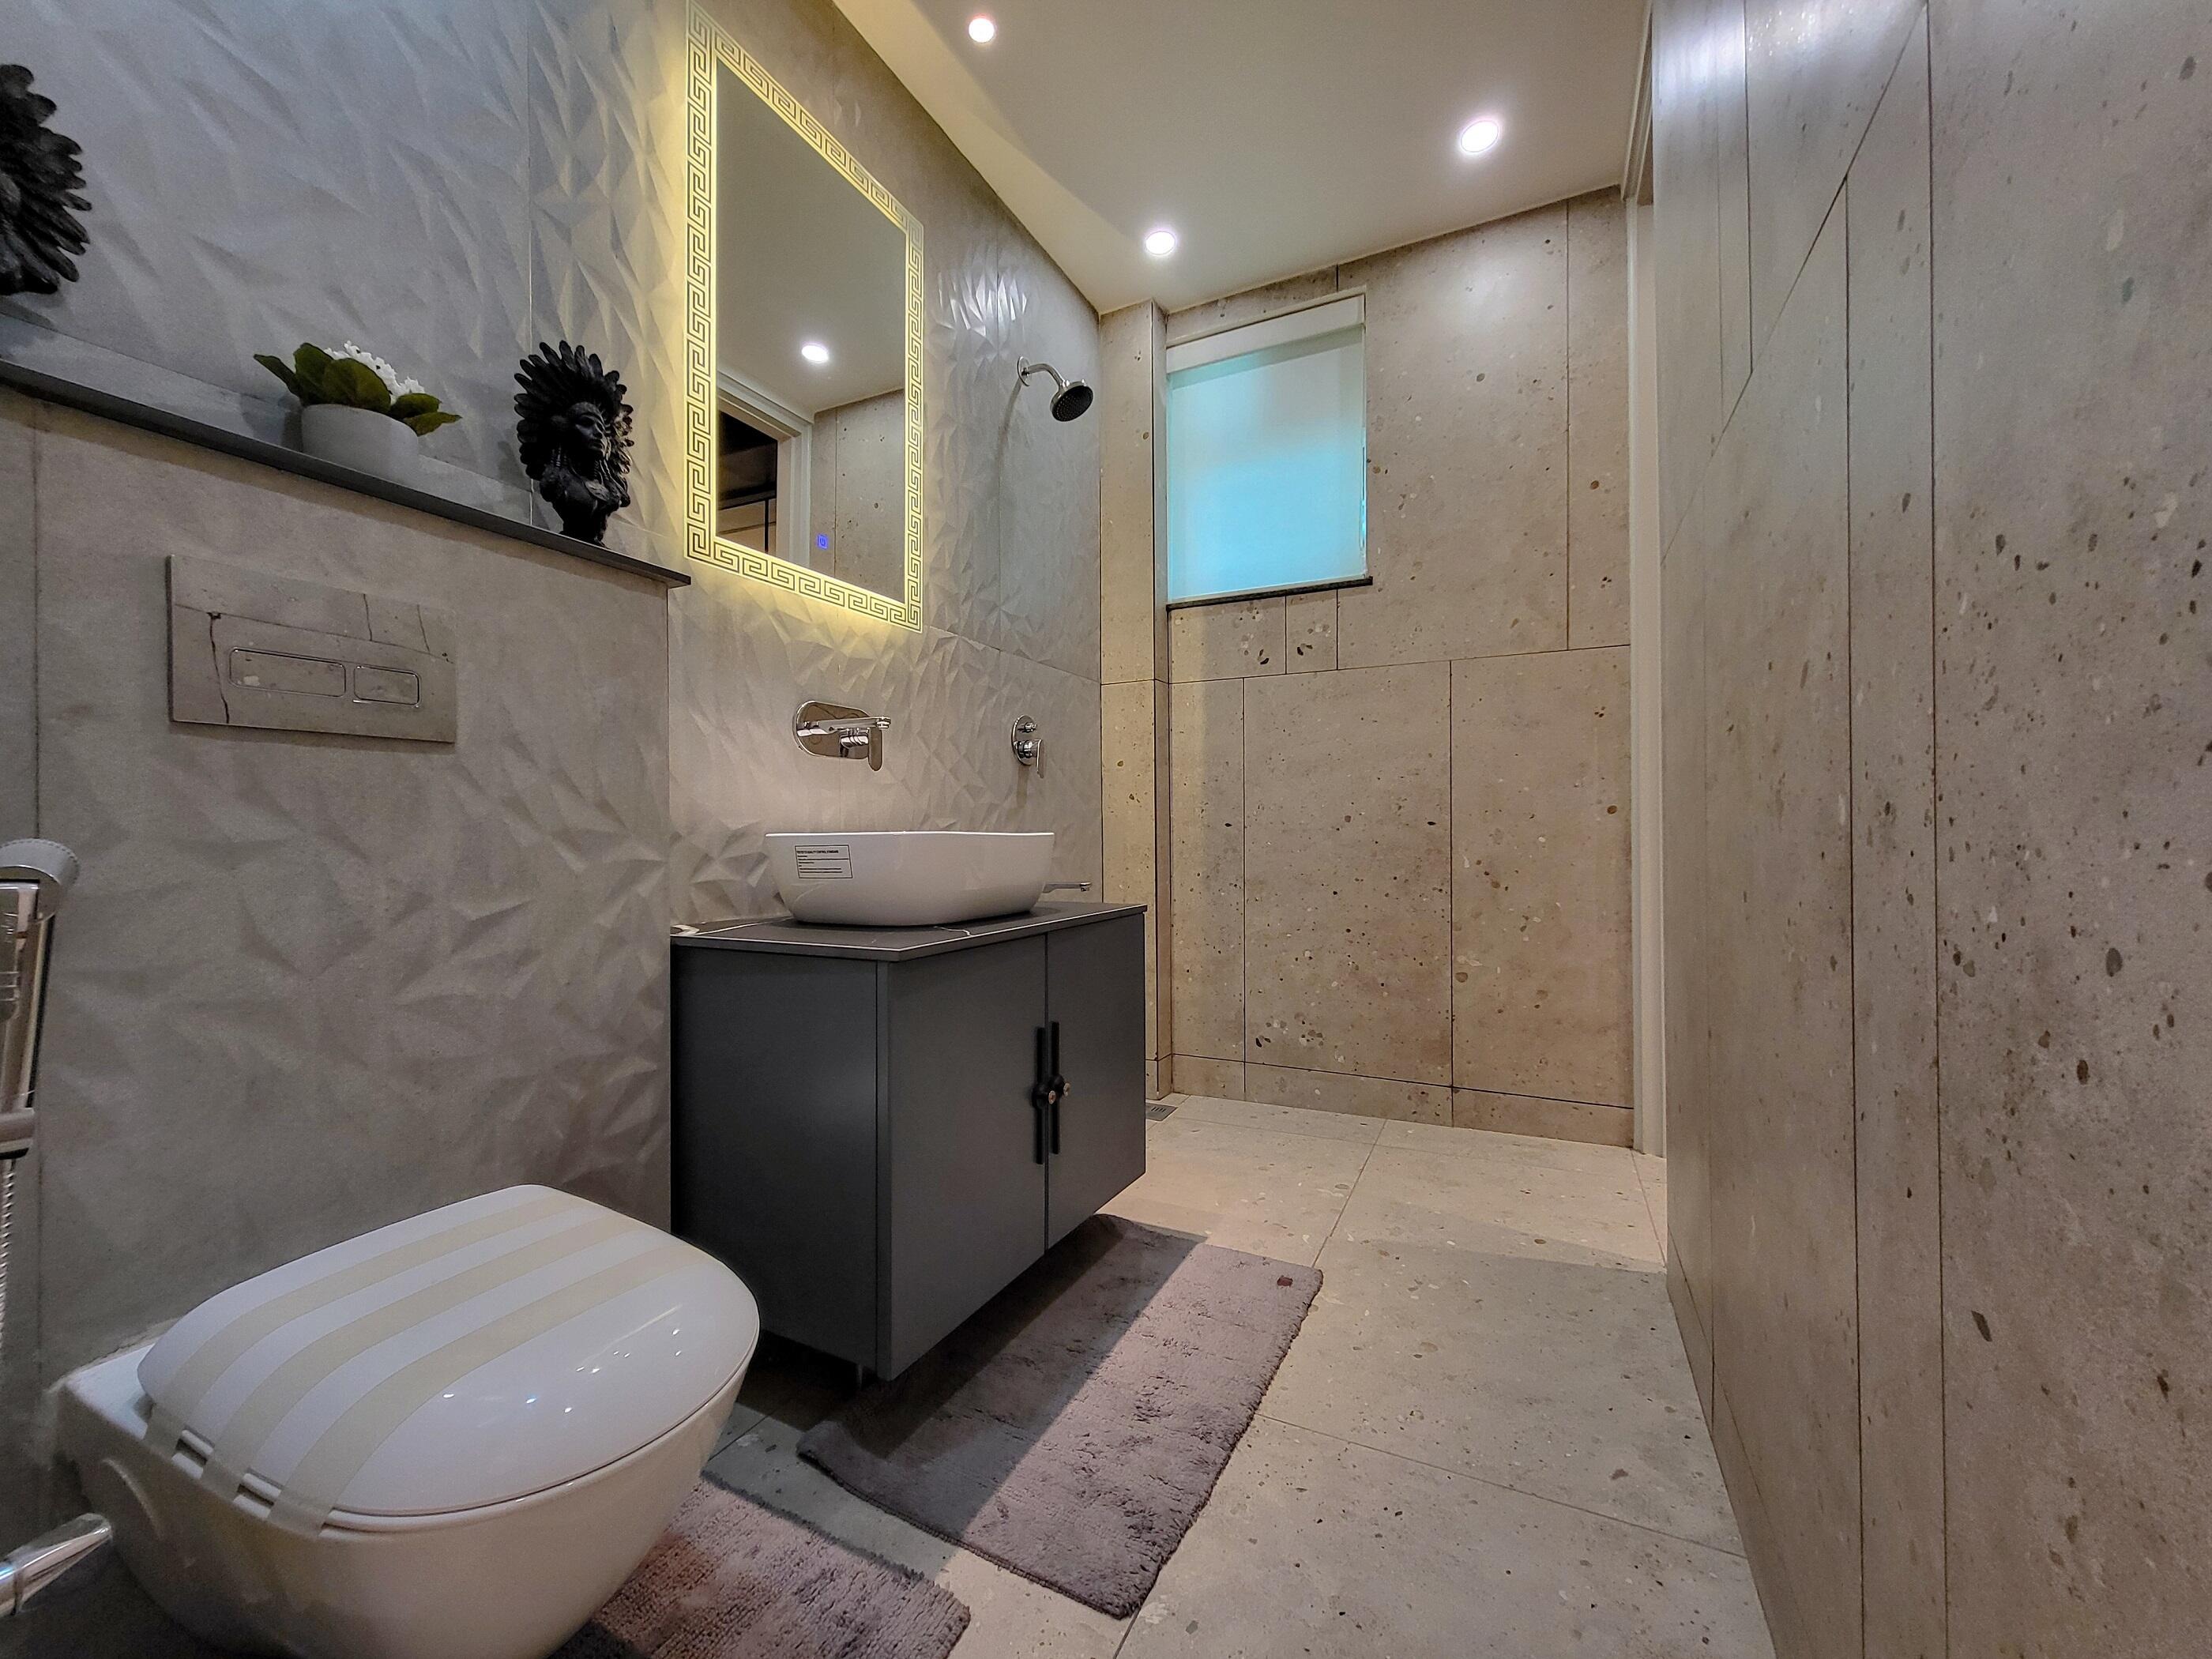
Textured wall tiles, an illuminated mirror and a basin vanity sit alongside a shower area with a frosted window.
Genuine guidance matters when choosing a luxury residence. Here is how buyers describe The Zirk experience, project details and site visit support.
Explore The Zirk with guidance from our channel partner team. Get project information, experience the sample apartment and compare your options before taking the next step.
Learn about The Zirk, its Zirakpur location, amenities and 3 and 3+1 BHK residences. Share your requirements with the team.
Schedule a site visit to explore the sample apartment, see the living spaces and ask questions about the project.
Review floor plans and discuss available residences, pricing and payment details to find an option that suits your needs.
Understand the booking process, required documents and applicable terms with the team before making your decision.
Nostra turma dedicata consilium arctius operatur ut visionem tuam intelligat et eam ad vitam adducat cum magna cura in singula
Our process starts with a consultation to discuss your vision, followed by planning, design presentation, and implementation to achieve your ideal space.
Our process starts with a consultation to discuss your vision, followed by planning, design presentation, and implementation to achieve your ideal space.
Our process starts with a consultation to discuss your vision, followed by planning, design presentation, and implementation to achieve your ideal space.
Our process starts with a consultation to discuss your vision, followed by planning, design presentation, and implementation to achieve your ideal space.