About these photos
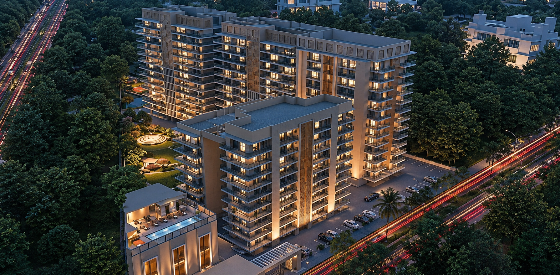
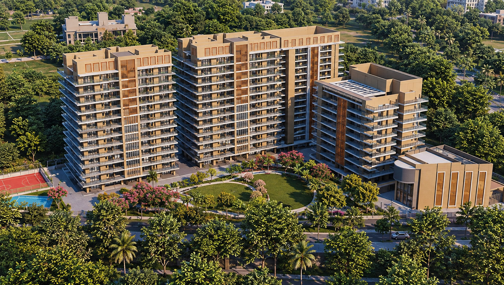
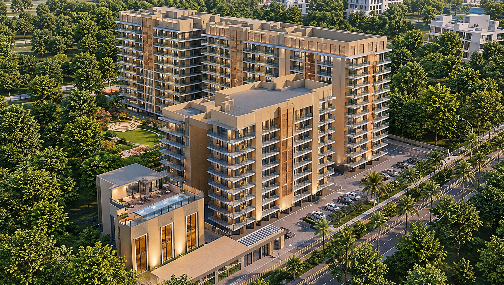
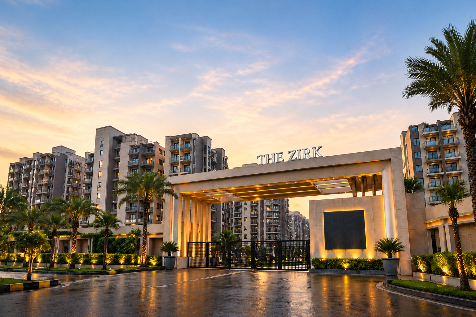
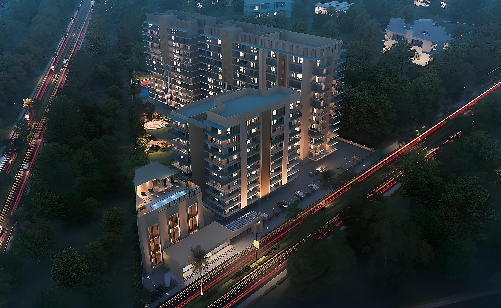
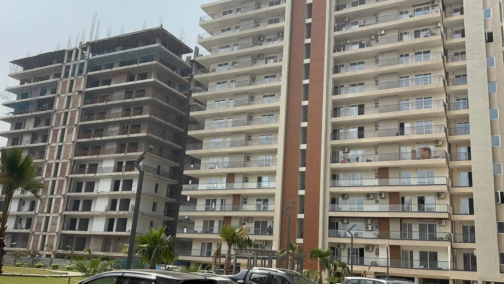
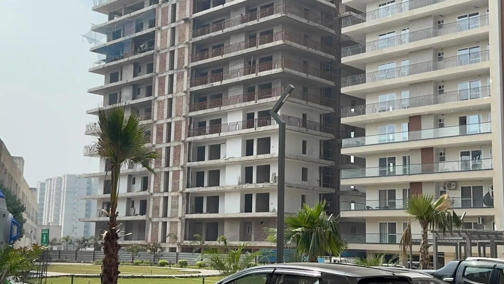
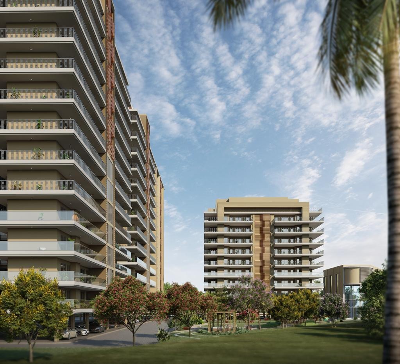
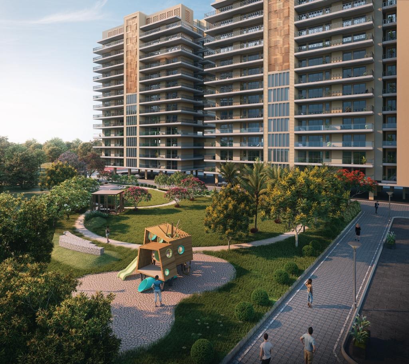
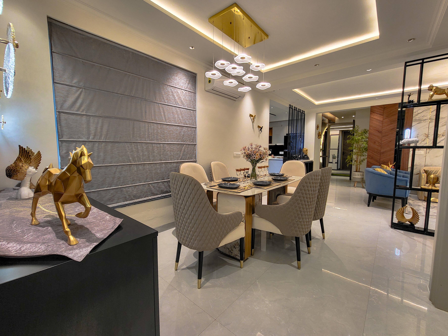
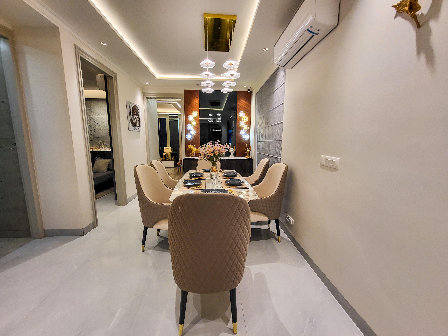
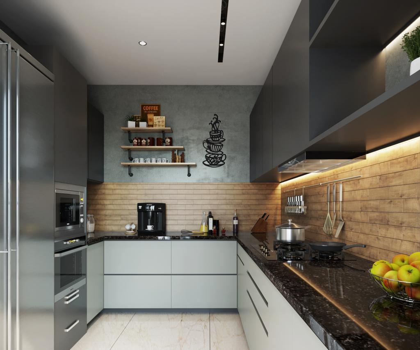
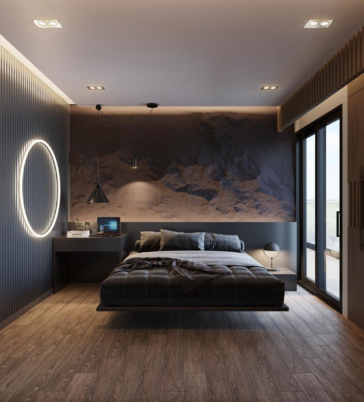
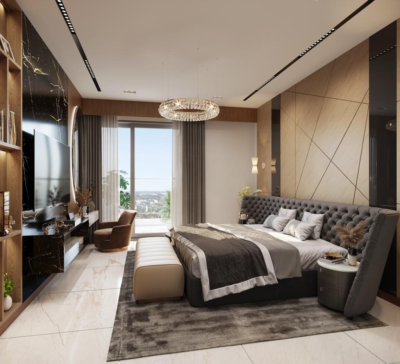
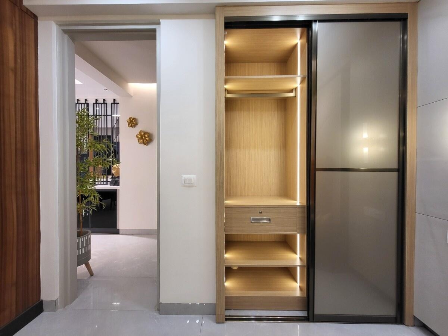
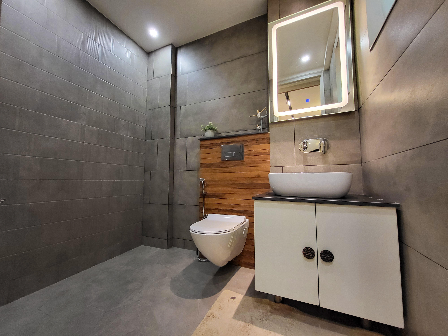
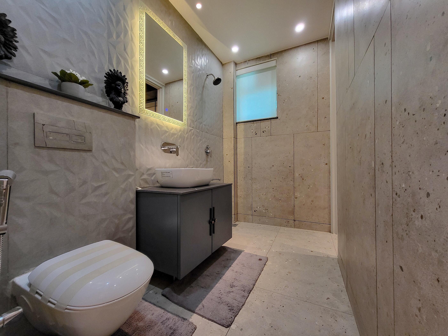
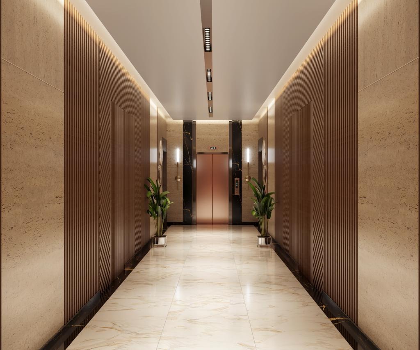
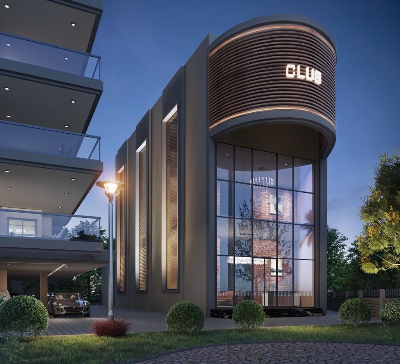
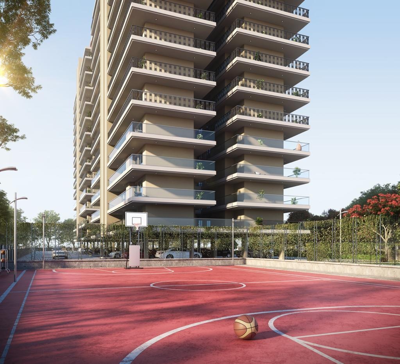
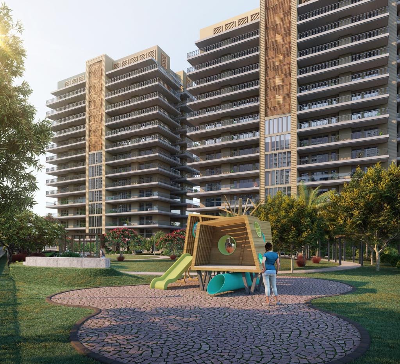
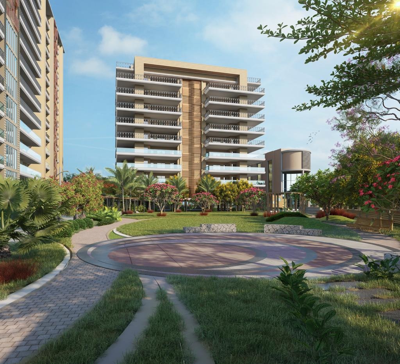
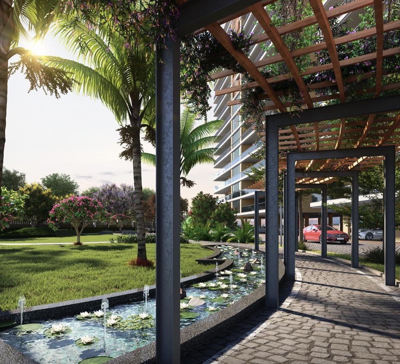
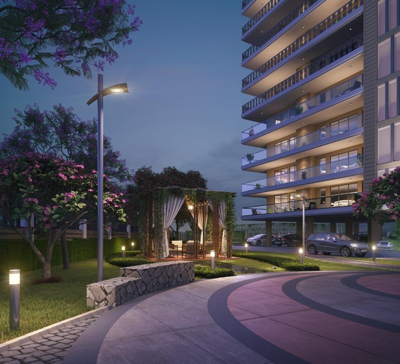
The gallery brings together photographs and renders of The Zirk, a 3 and 3+1 BHK residential township by Urban Nest Projects LLP on High Ground Road, Village Nabha, Zirakpur. Use it to get a feel for the towers, the landscaped surroundings and the apartment interiors before planning a walkthrough.
Photographs show finishes and atmosphere, but not room sizes. Pair the gallery with the floor plans to see how each room connects, and with the master site plan to see where each tower, the clubhouse and the green areas sit within the township.
Nothing replaces standing in the space. A site visit lets you walk through the sample apartment, check light and ventilation at different times of day, and see the surroundings for yourself.
The gallery includes actual site and sample apartment photographs along with project visuals. Furniture and décor shown in sample apartments are for illustration and are not part of the standard fittings.
All tower-wise apartment layouts and typical floor plans are on the Floor Plans page, along with the master site plan.
Yes. Call +91 78373 35599 or send an enquiry to arrange a guided site visit.
Want current availability, pricing or a guided site visit? Our channel partner team can help.