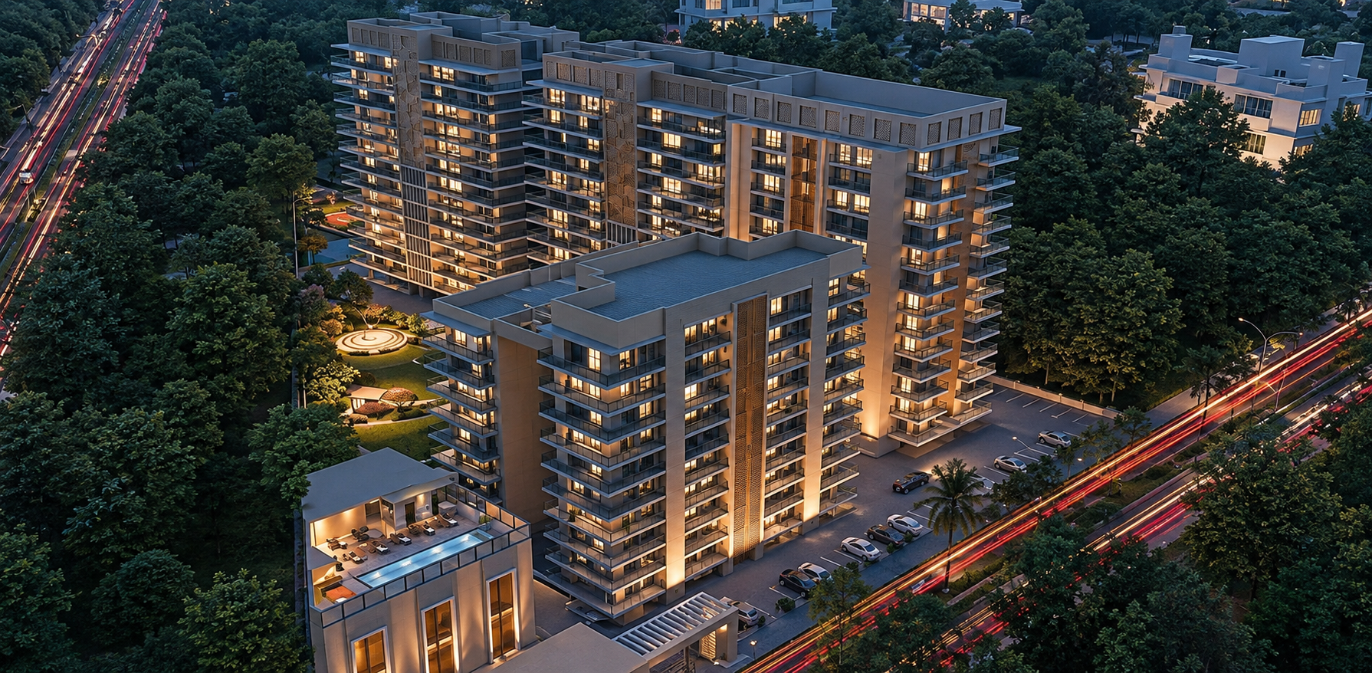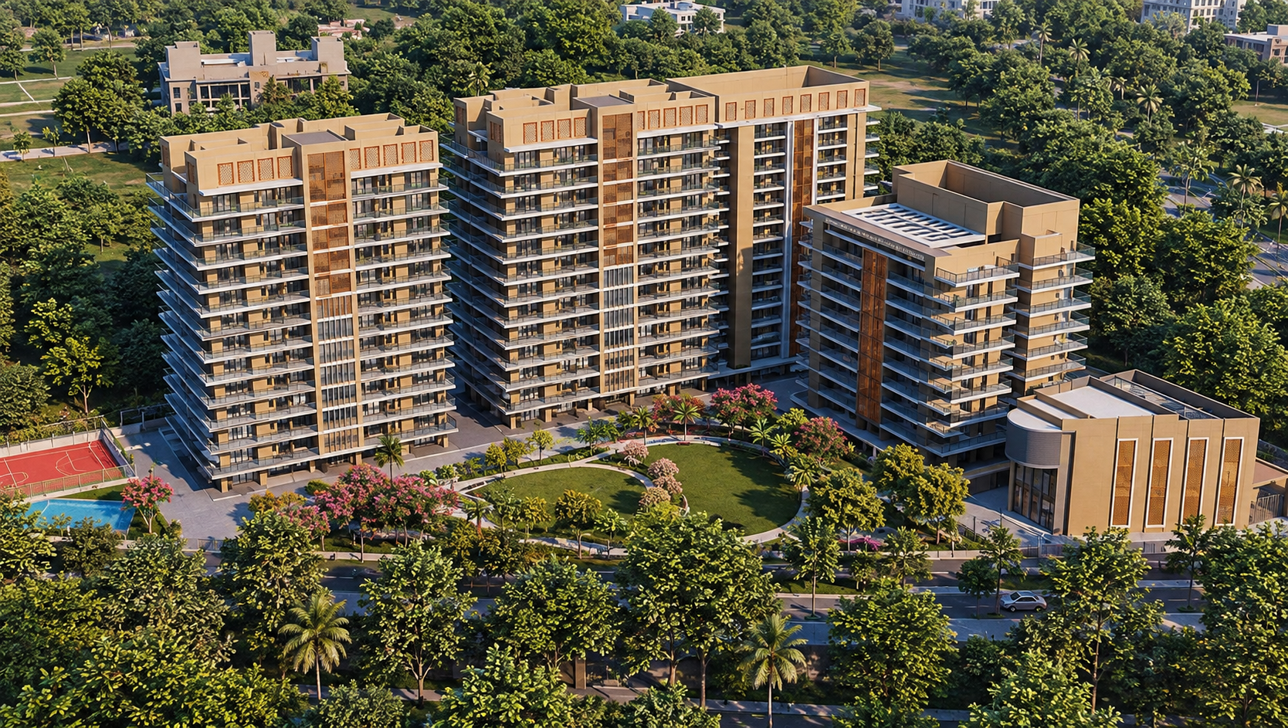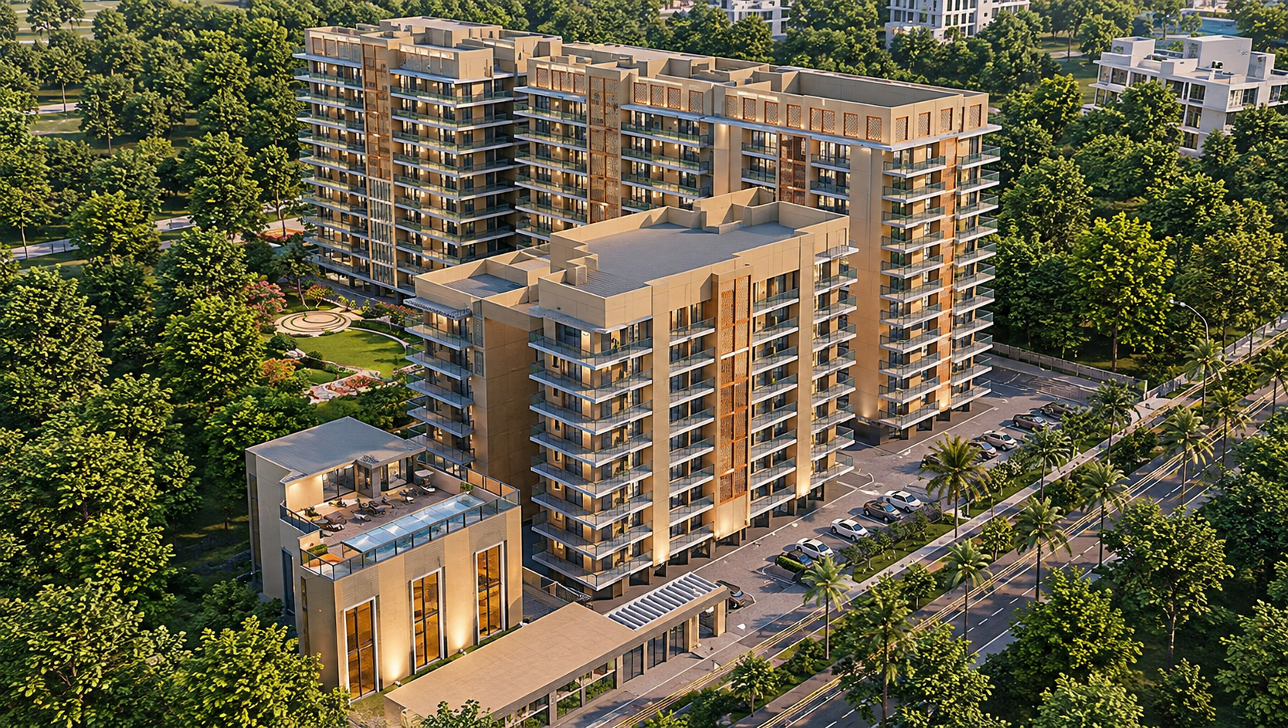
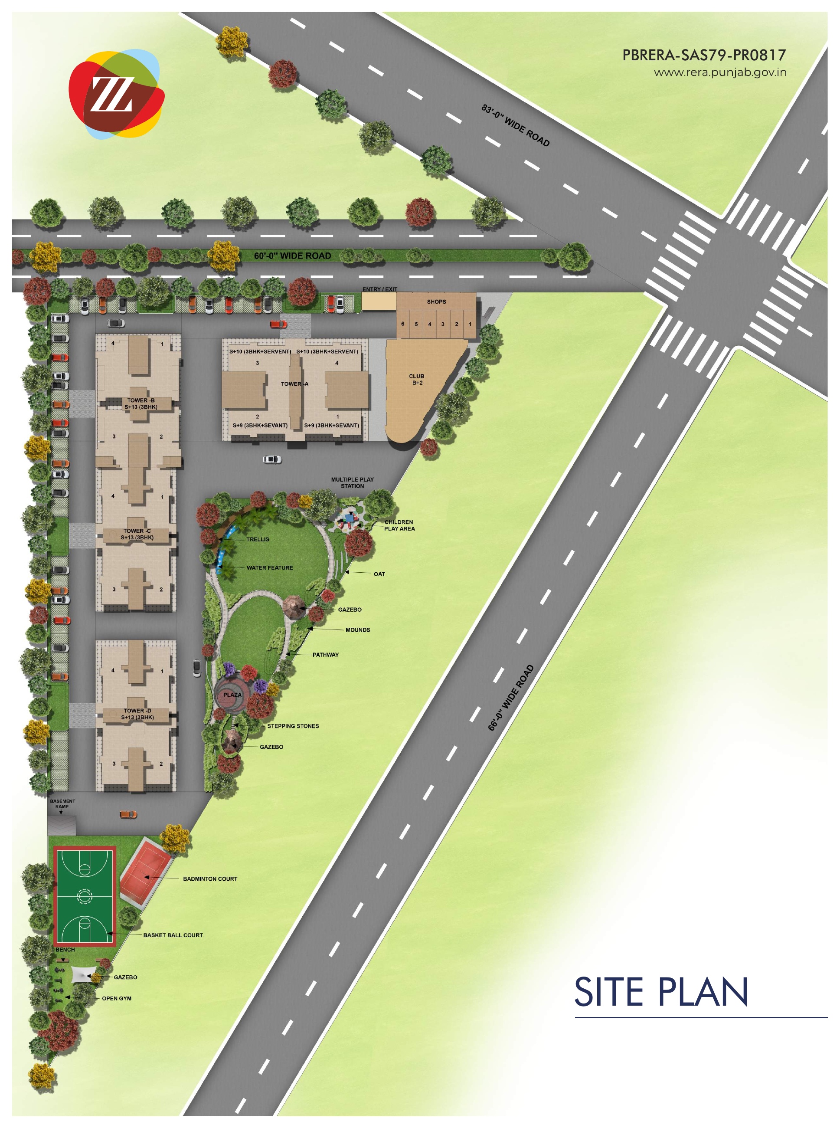
See how the residential towers, access roads and shared outdoor spaces come together at The Zirk.
Floor plan guide
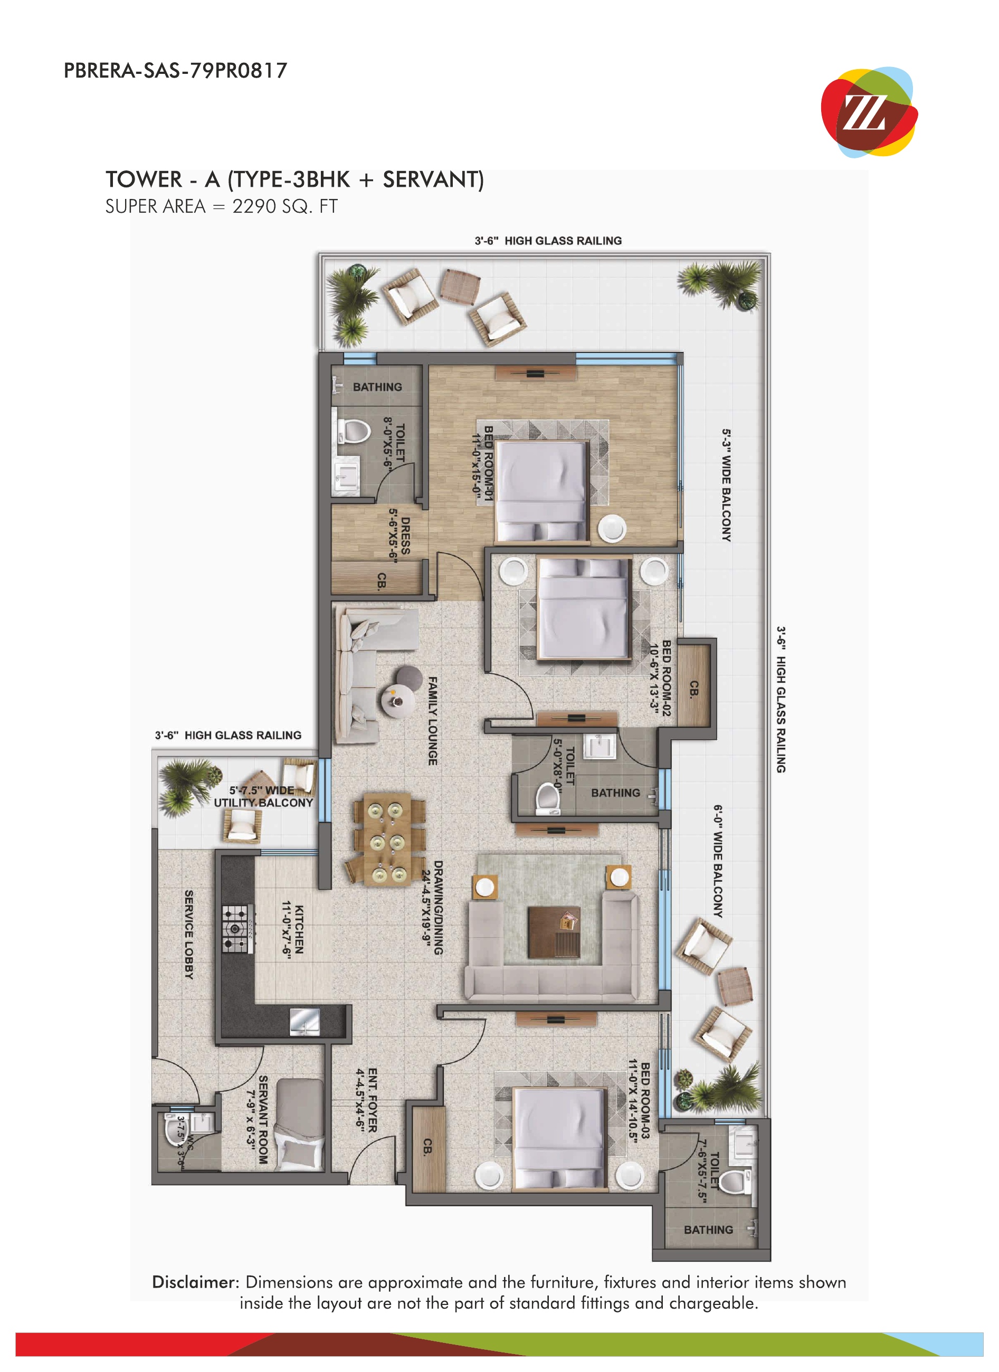
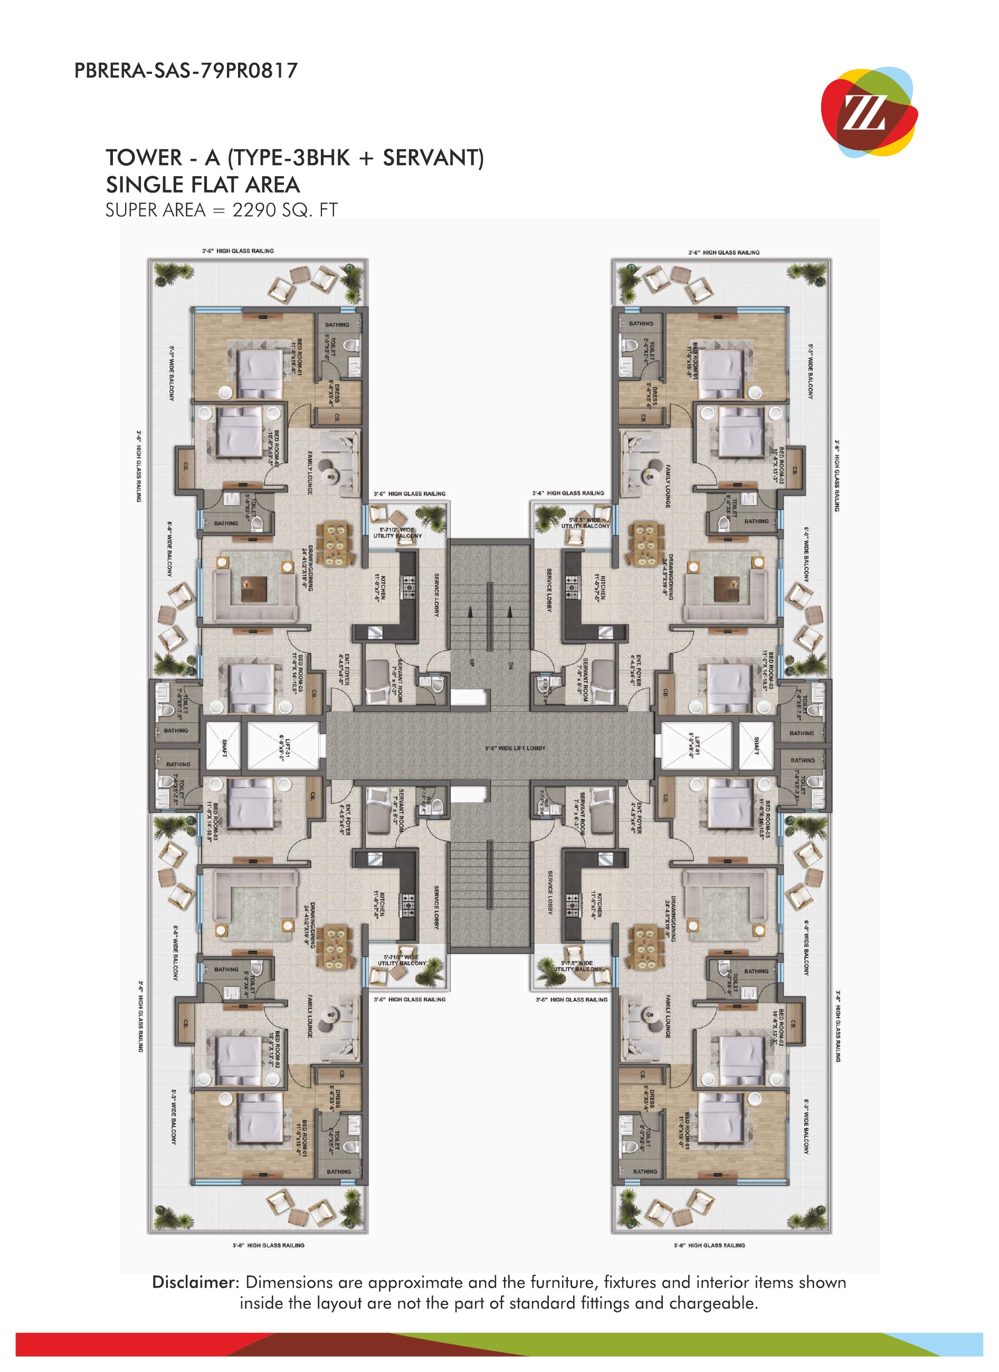
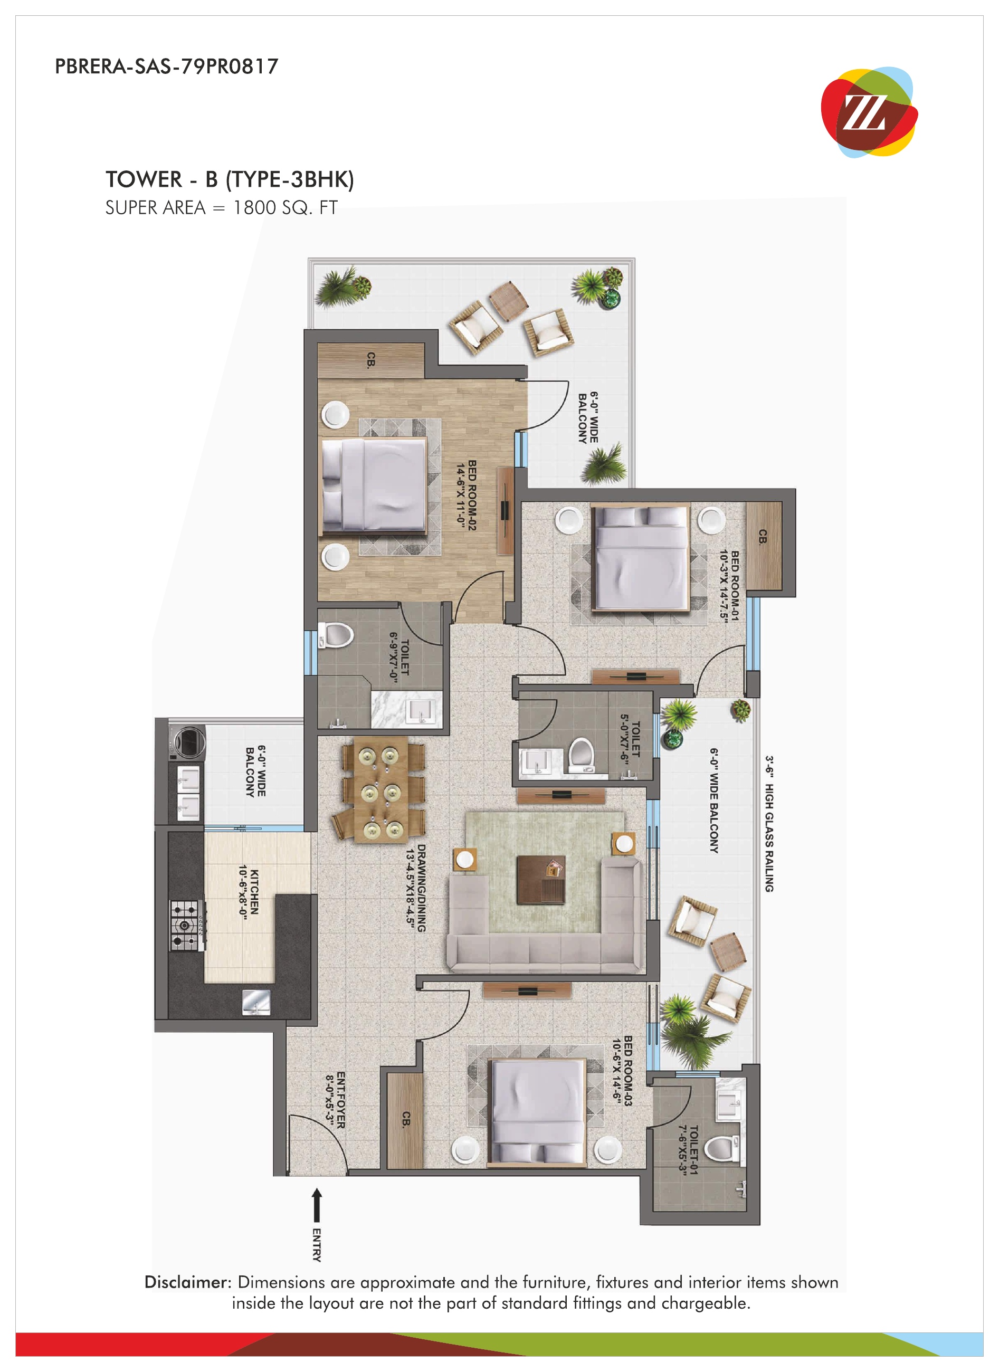
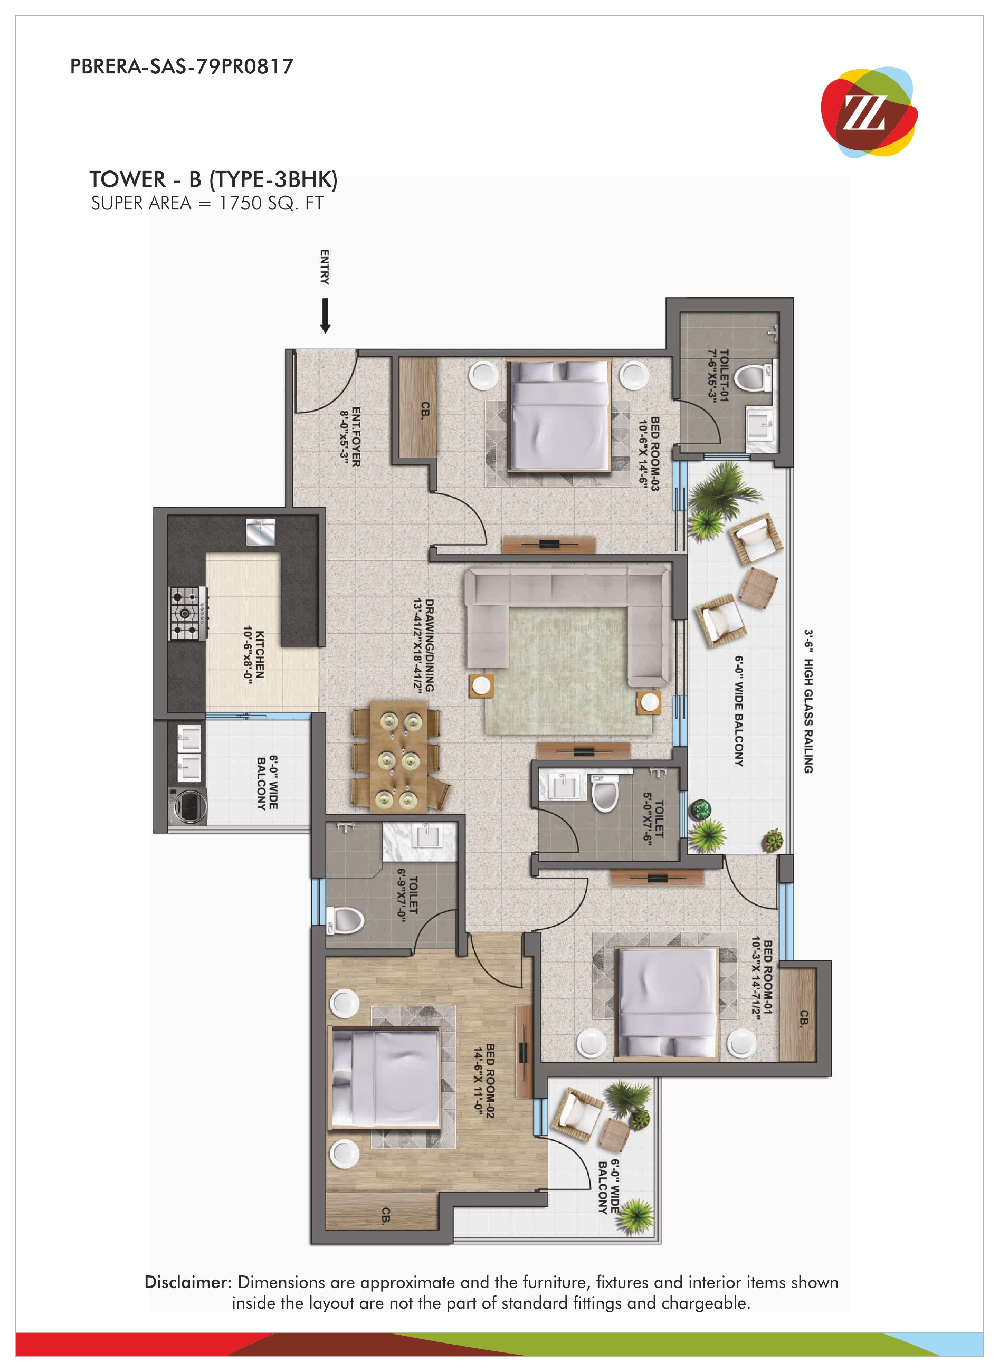
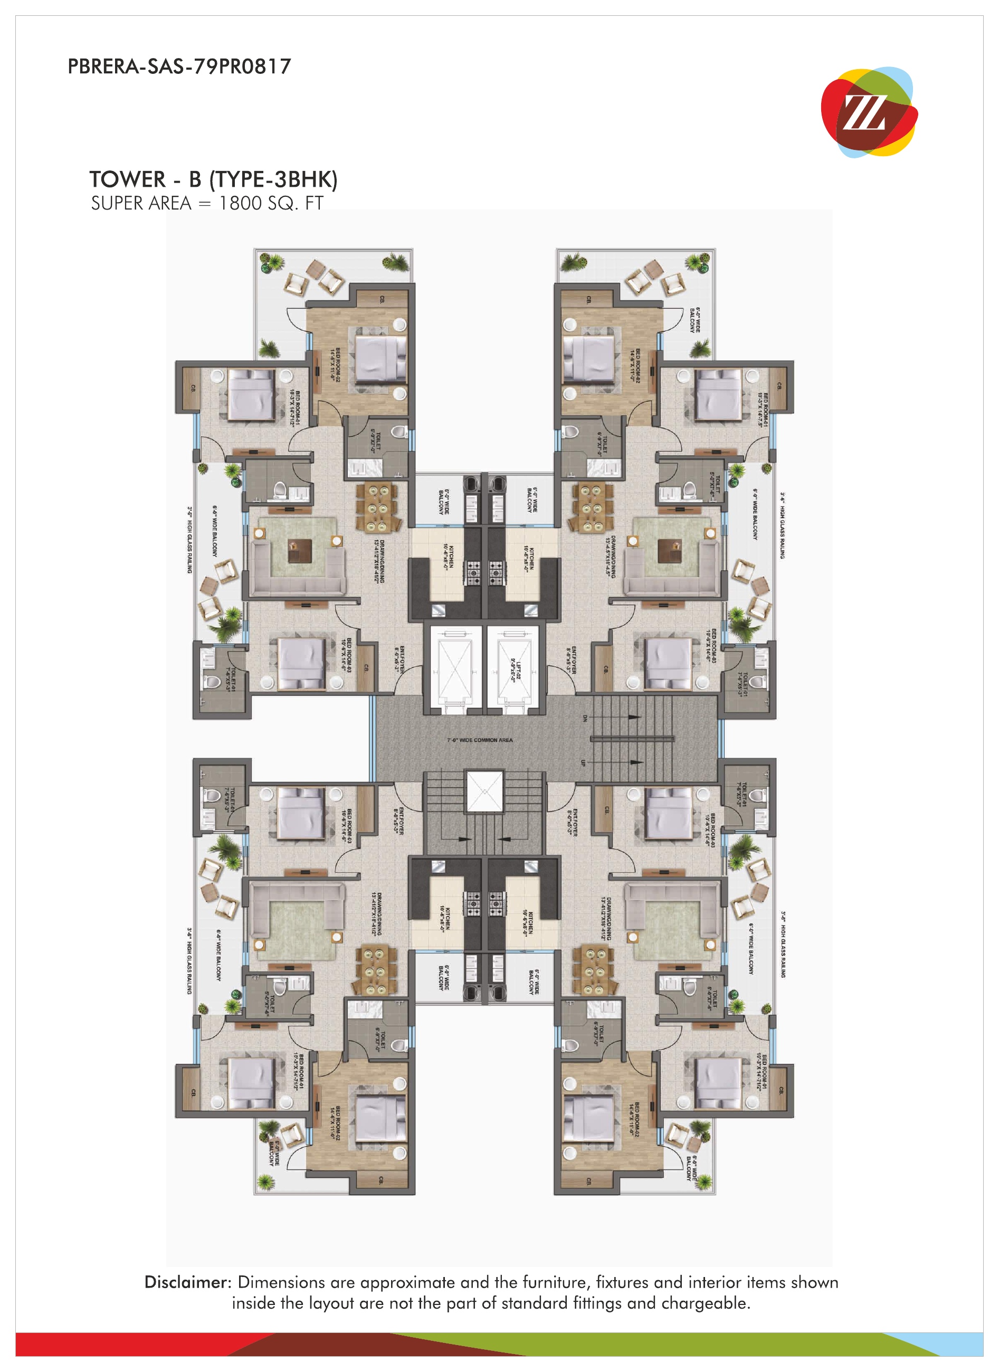
The Zirk offers 3 BHK and 3+1 BHK apartments across four residential towers, A, B, C and D, with super areas from 1,750 to 2,290 sq. ft. Each tower has its own apartment layout, so the right choice depends on how many rooms you need, how you use your living space and whether a servant room matters to your family.
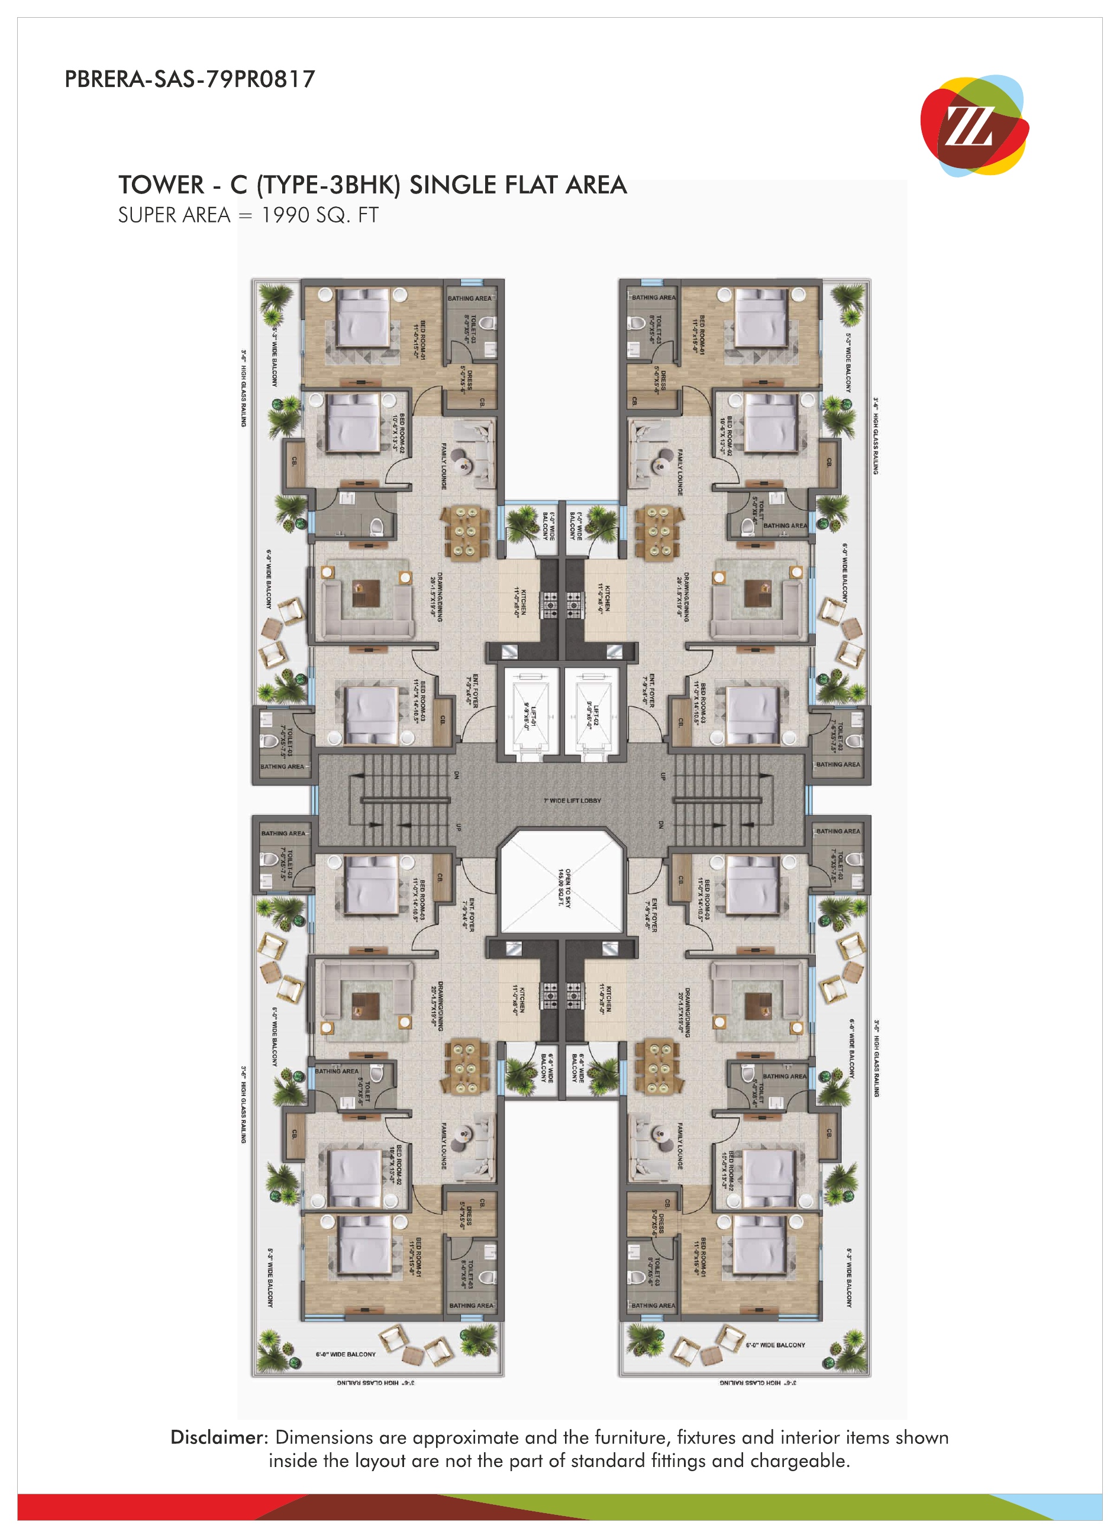
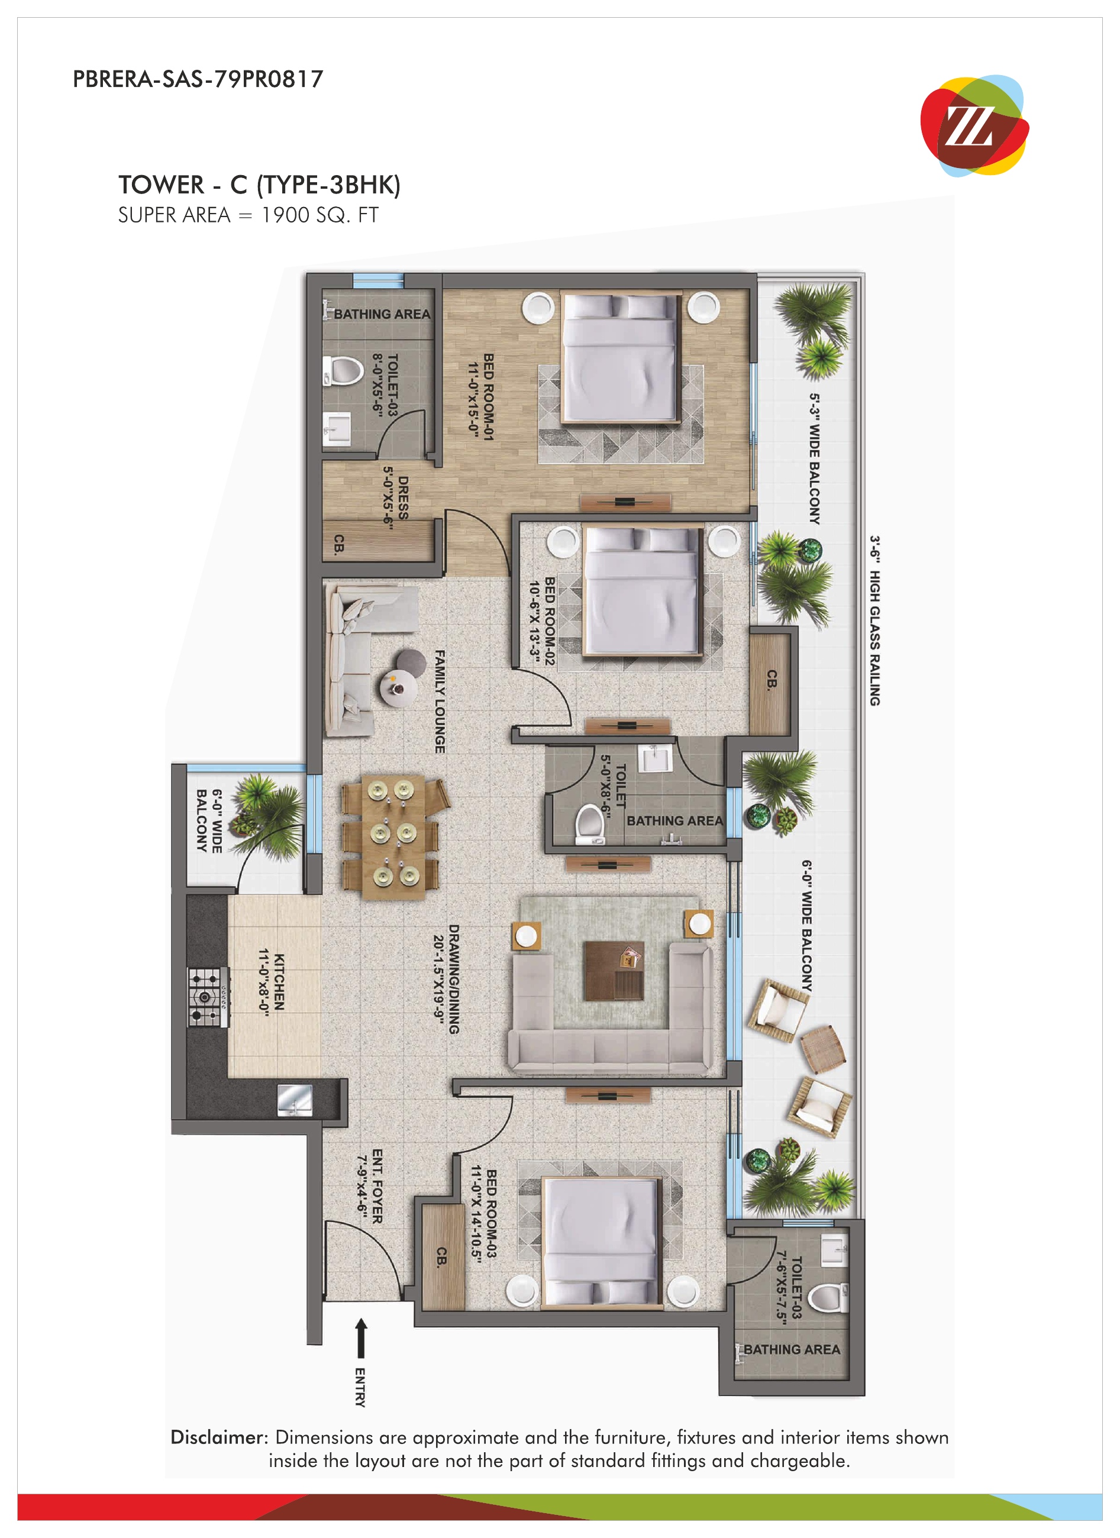
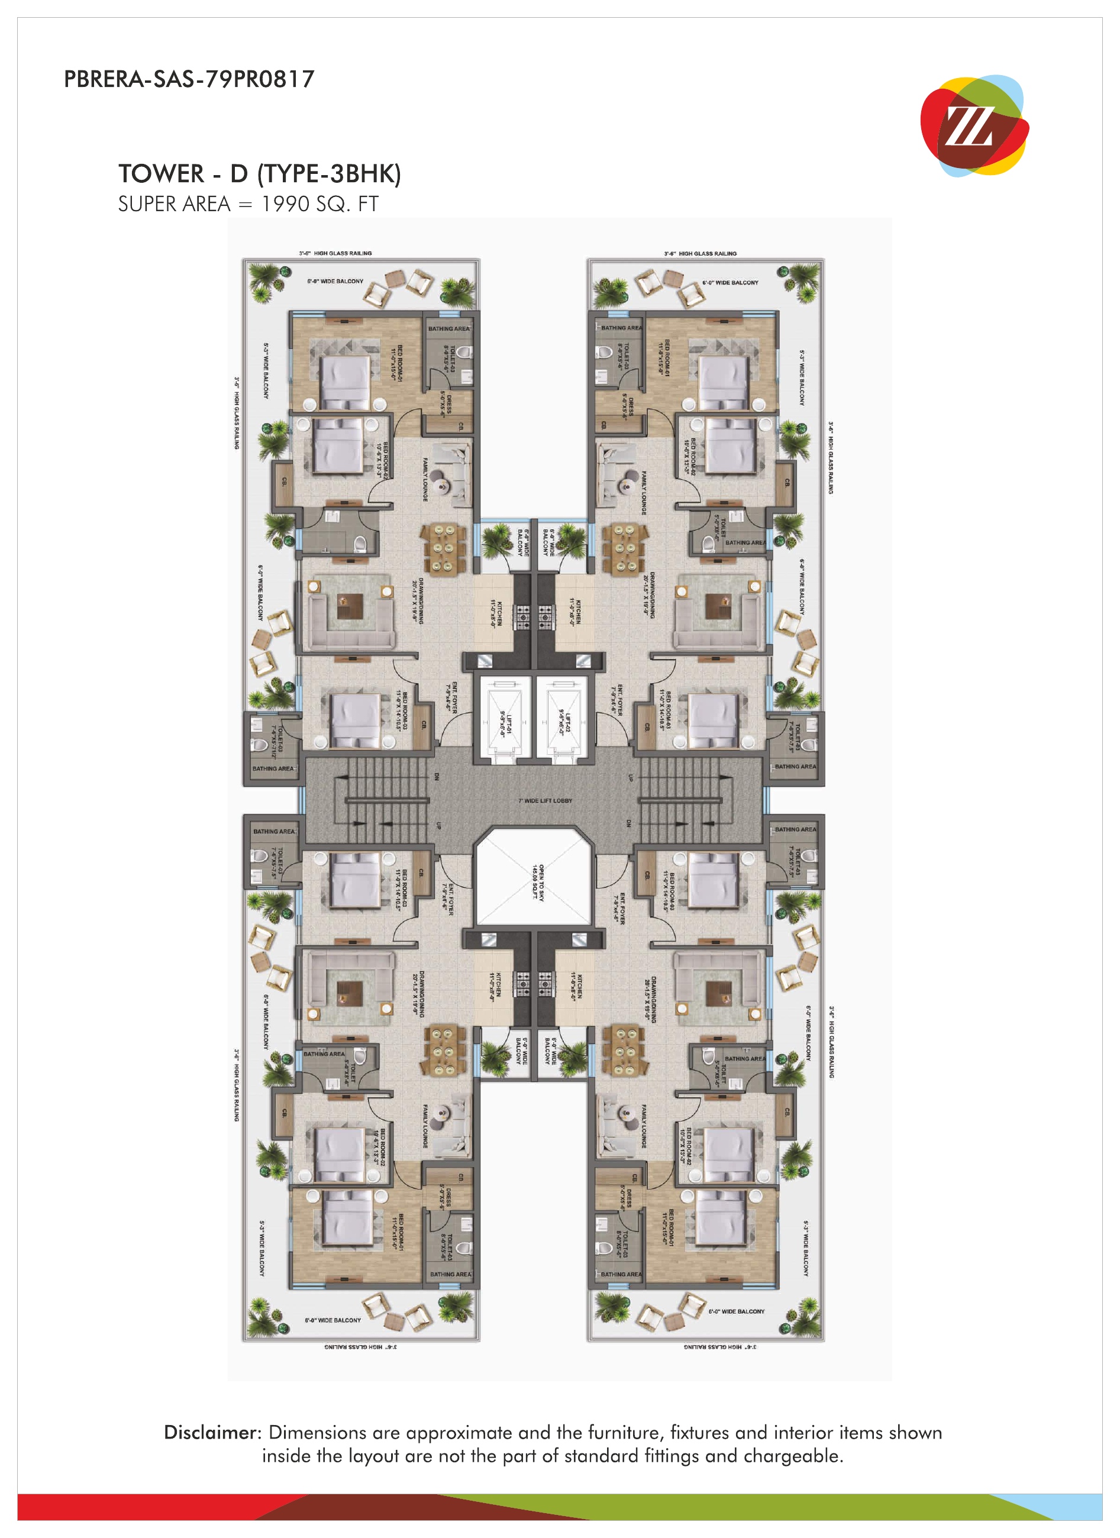
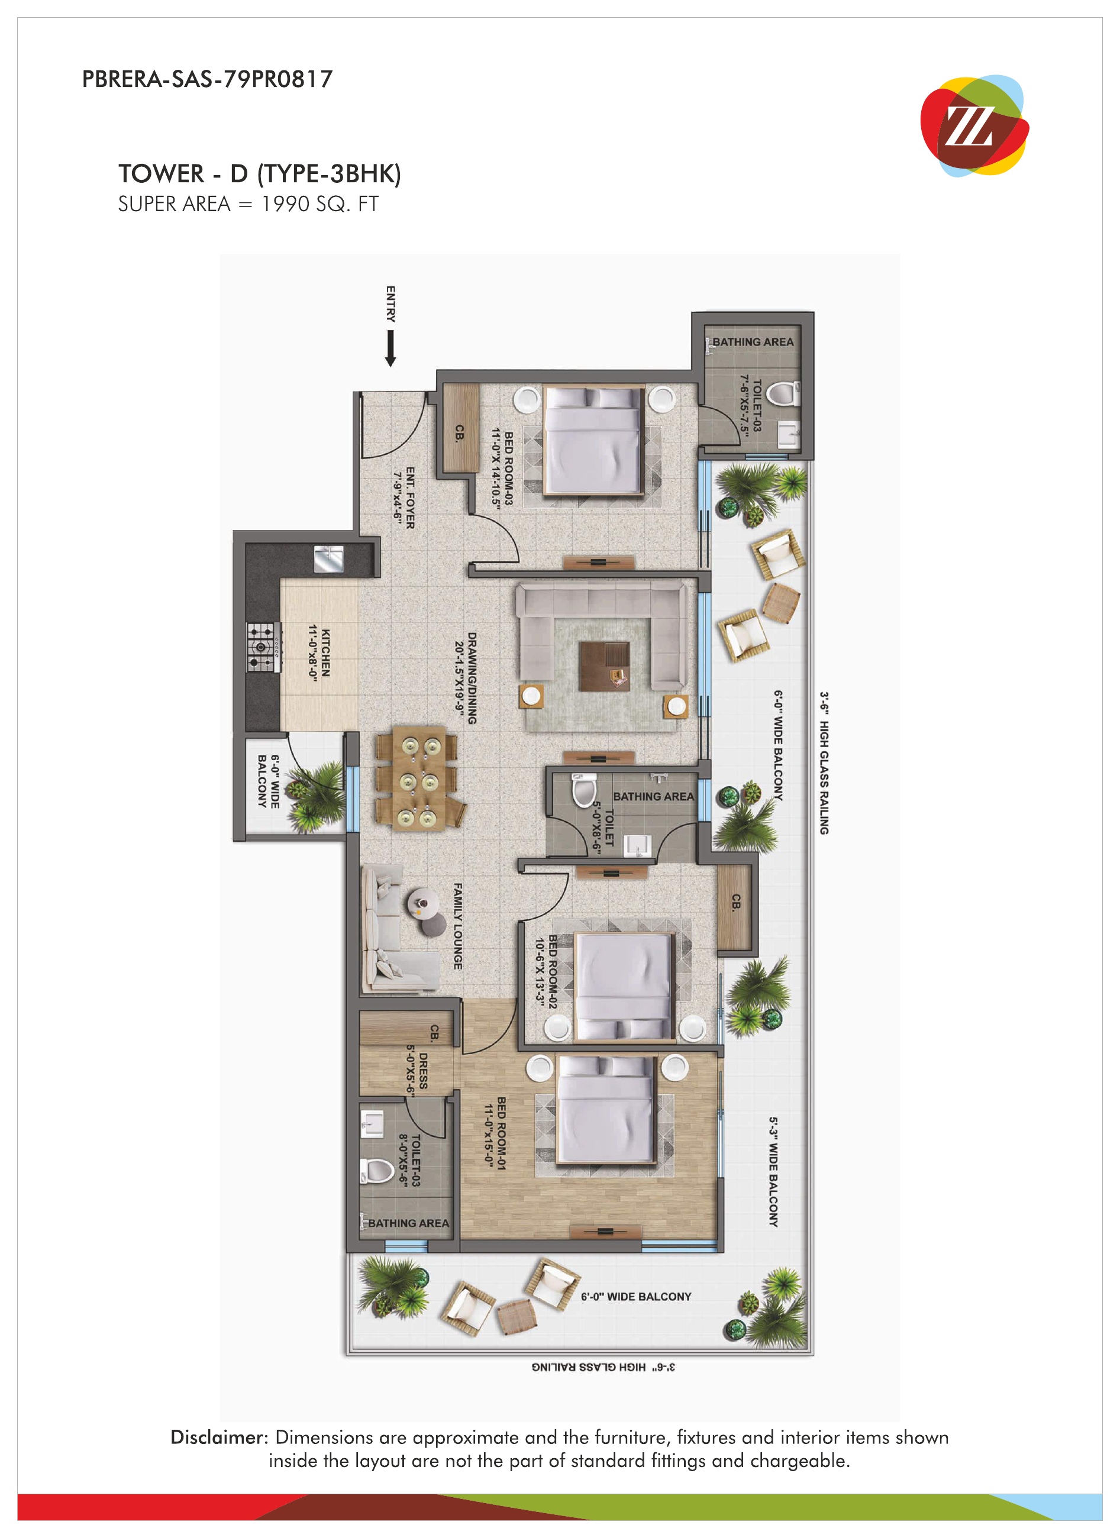
The plans above come from the official project brochure (Punjab RERA registration PBRERA-SAS79-PR0817). Apartment layouts show a single residence in detail, while typical floor plans show how the residences on one floor sit around the lifts, stairs and lobby.
Super areas below are as printed on the brochure floor plans. Super area includes the apartment plus a share of common areas, so the usable carpet area of each home is smaller; ask our team for the carpet area of a specific unit.
| Tower | Configuration | Super area | Plans available |
|---|---|---|---|
| Tower A | 3 BHK + servant room | 2,290 sq. ft. | Apartment layout, typical floor |
| Tower B | 3 BHK | 1,800 sq. ft. | Apartment layout, typical floor |
| Tower B | 3 BHK | 1,750 sq. ft. | Apartment layout |
| Tower C | 3 BHK | 1,990 sq. ft. | Typical floor |
| Tower C | 3 BHK | 1,900 sq. ft. | Apartment layout |
| Tower D | 3 BHK | 1,990 sq. ft. | Apartment layout, typical floor |
Looking at the plans side by side makes the differences clear. A few things are worth checking on each layout before you shortlist:
All residences share the specifications listed in the brochure, so the choice between towers is mainly about layout and size rather than finish.
Floor plans are easier to judge once you have walked through a sample apartment. During a site visit our team can show you the towers on the master site plan, explain current availability in each configuration, and share pricing and payment details for the units that fit your needs.
Super areas range from 1,750 sq. ft. (Tower B, 3 BHK) to 2,290 sq. ft. (Tower A, 3 BHK with a servant room), with 1,800, 1,900 and 1,990 sq. ft. options in between.
Tower A offers 3 BHK apartments with a servant room, at 2,290 sq. ft. super area.
No. As the disclaimer on each plan notes, dimensions are approximate and the furniture, fixtures and interior items shown are not part of the standard fittings.
Yes. The project is registered with Punjab RERA under PBRERA-SAS79-PR0817, as printed on the brochure and floor plans.
Call +91 78373 35599 or send an enquiry. Our team will share current availability and pricing for the configuration you are interested in.
Want current availability, pricing or a guided site visit? Our channel partner team can help.